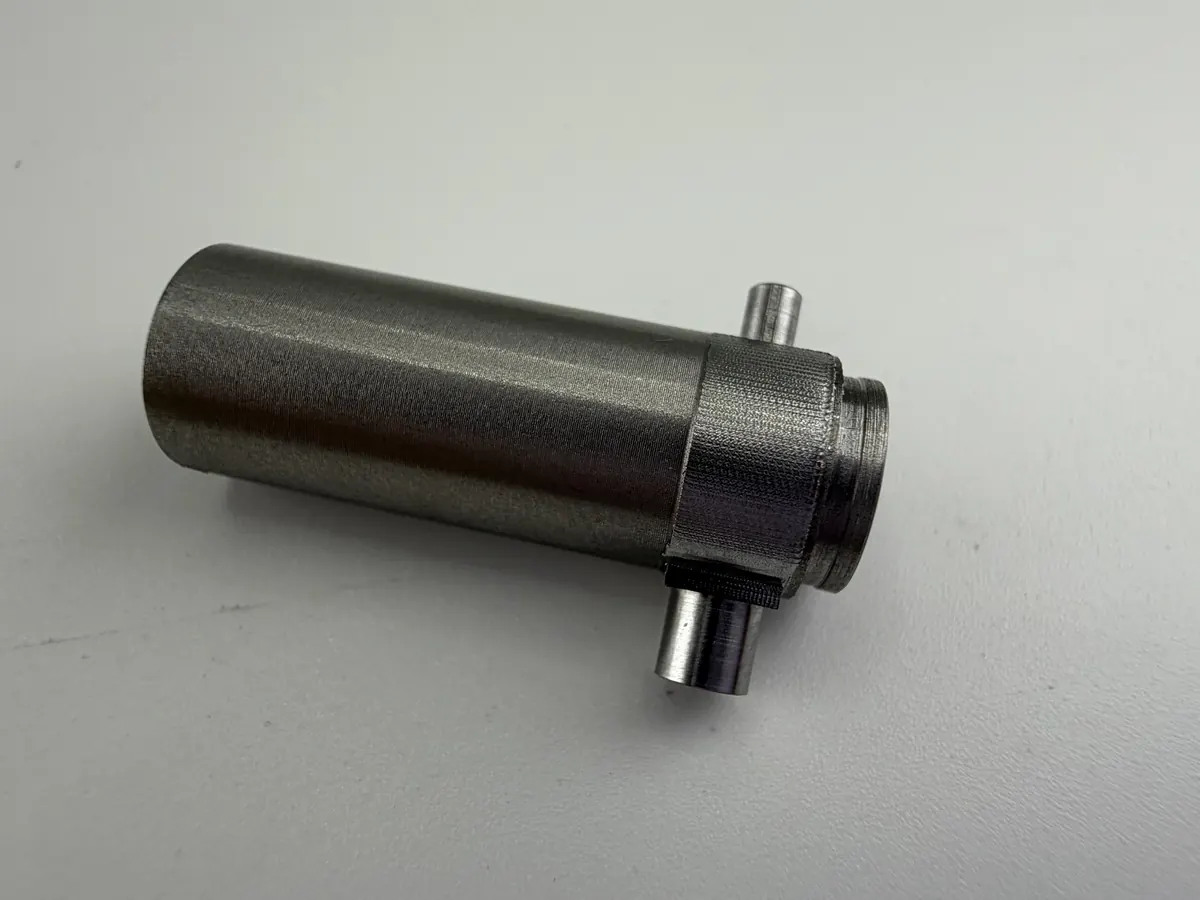
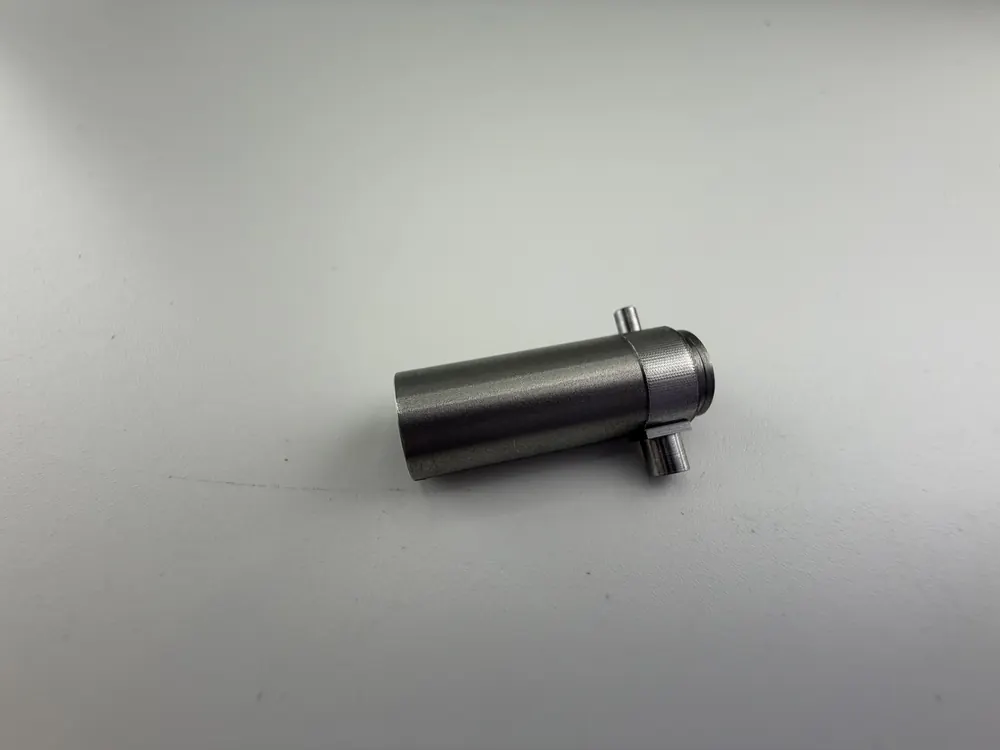
An overseas customer ordered 100 small motor housings in SUS430 stainless. The drawing called for two diameters with tolerance bands of 10 and 15 µm, 0.01 mm concentricity to the bore, cross pins pressed in, and a bead-blasted finish that must not touch the pins.

The outside diameters, the steps, and the bore are turned on the lathe first. The turned bore becomes the datum for every operation after it.

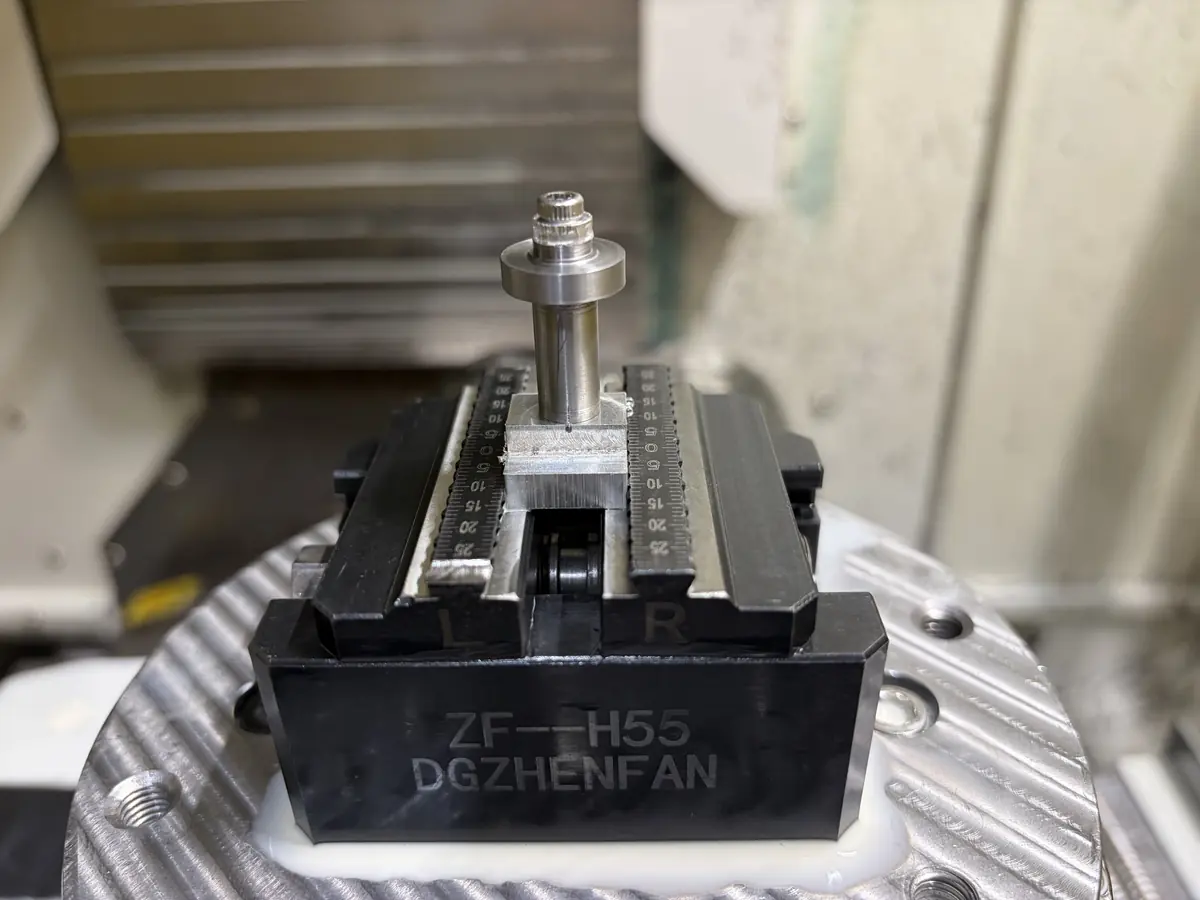
For the cross holes, each housing slides onto a dedicated mandrel held in a zero-point vise on the rotary table of a 3+2 machining center. The mandrel locates on the turned bore, so the cross holes are cut relative to the same axis as the diameters.
The zero-point vise lets the fixture come off and go back on in the same position, so a repeat batch starts without re-indicating.
The cross pins are pressed in after milling. The housing is then bead blasted, with the pin surfaces left unblasted as the drawing requires.

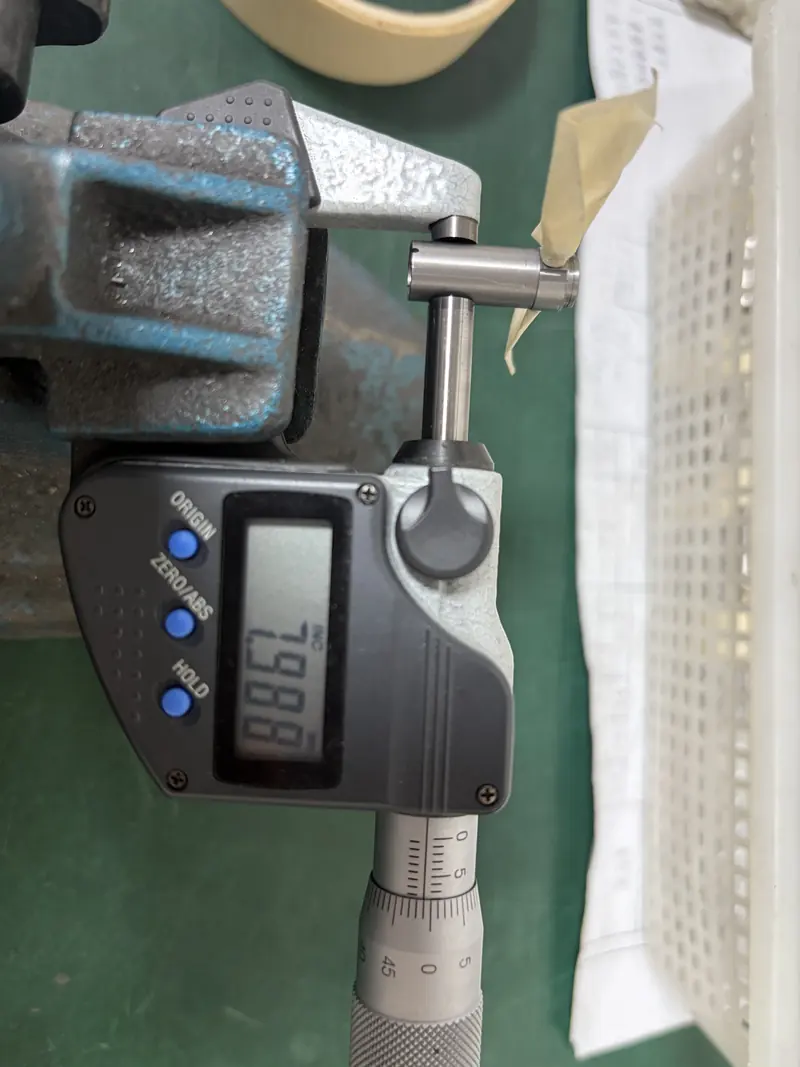
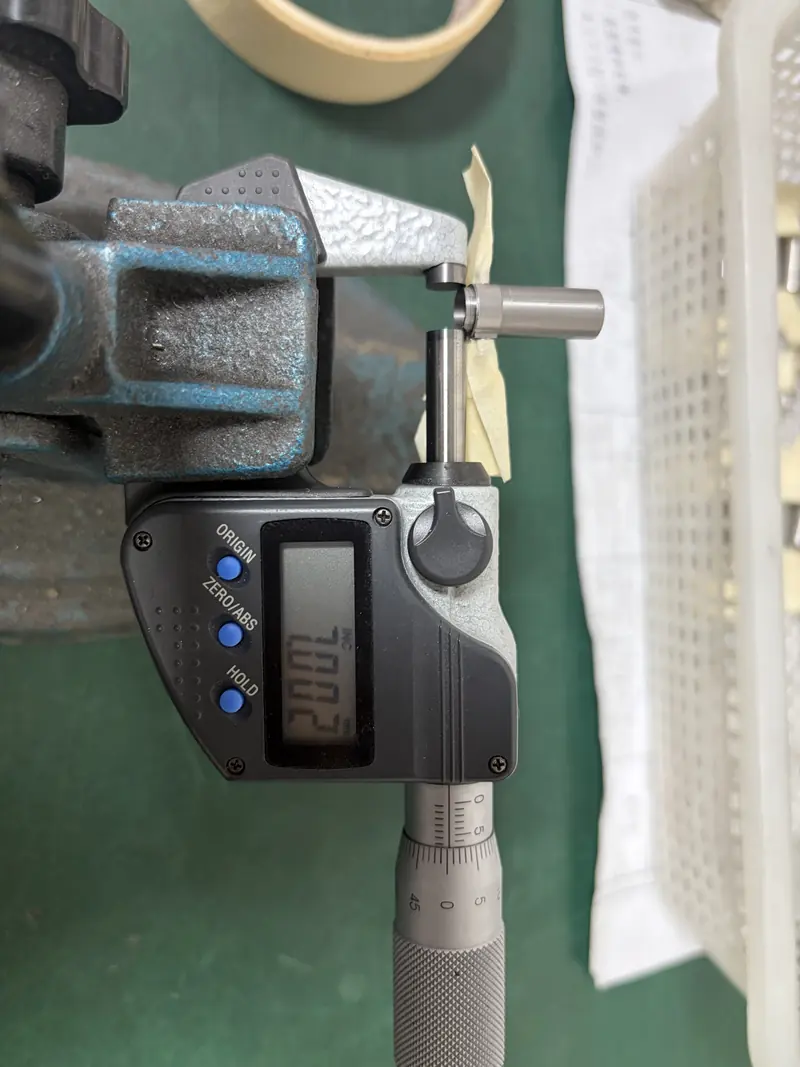
Every housing was measured on the critical diameters before packing. These are readings from the photos on this page:
| Feature | Drawing | Allowed range | Measured | |
|---|---|---|---|---|
| Ø8 outside | 8 −0.01 / −0.02 | 7.980 – 7.990 | 7.987 | OK |
| Ø8 outside | 8 −0.01 / −0.02 | 7.980 – 7.990 | 7.988 | OK |
| Ø7 step | 7 +0.01 / −0.005 | 6.995 – 7.010 | 7.002 | OK |
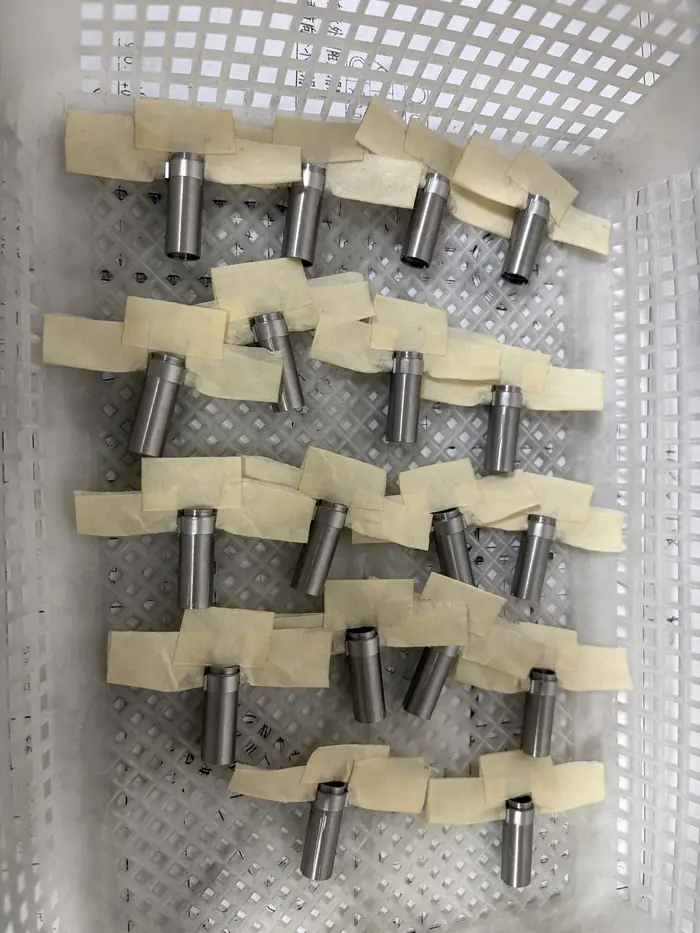
All 100 housings were packed for export. More parts from recent orders →
Three things that make parts like this faster to quote and easier to hold.
Tell us which bore or diameter the part locates on. We build the fixture around it, so concentricity is held by the setup, not by luck.
A note like "pin surfaces not blasted" saves a question and a rework. Mark it on the drawing, as this customer did.
A dedicated mandrel pays for itself from about 20 pieces, and unit cost drops sharply from there.
Send the drawing. We'll tell you how we would hold and measure it, and quote it with DFM notes. Email reply within 24 hours.
Send Your Drawing CNC turning