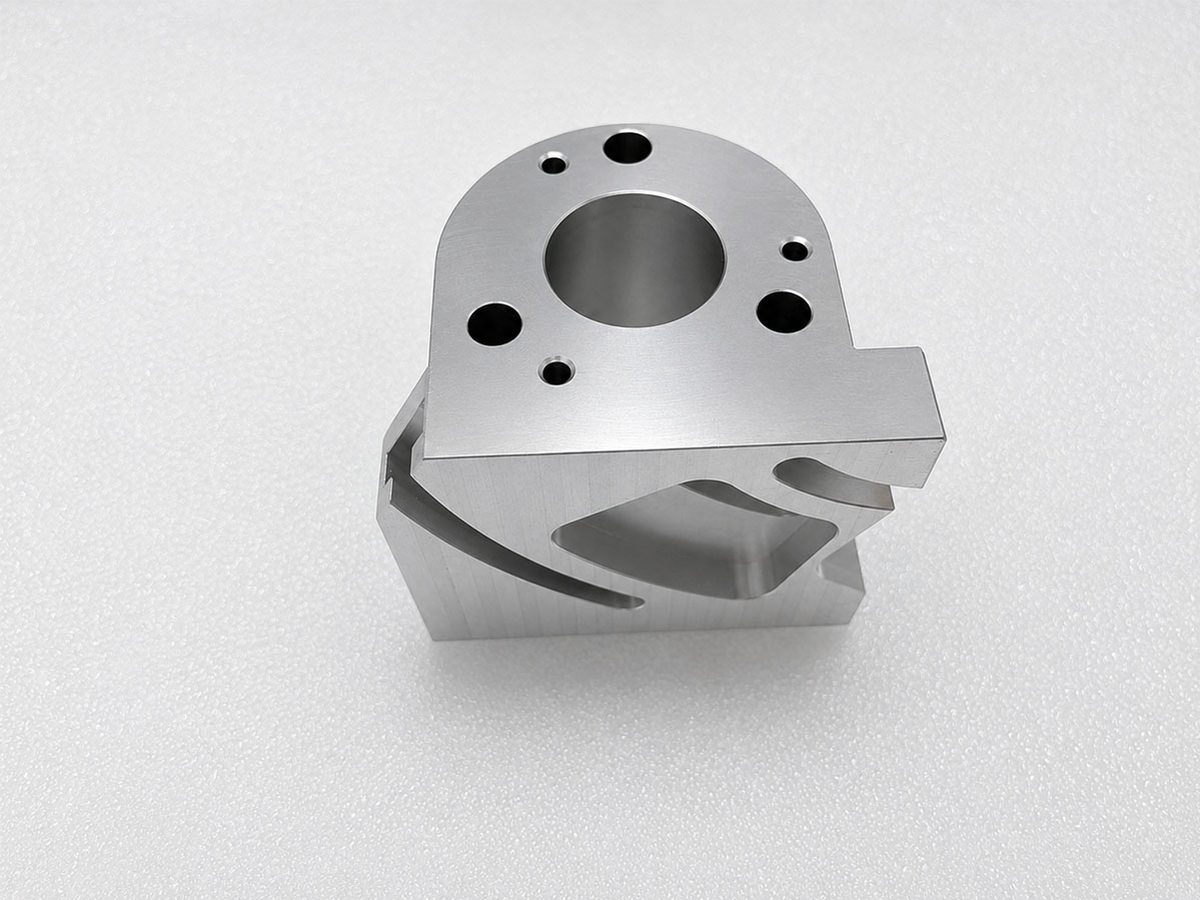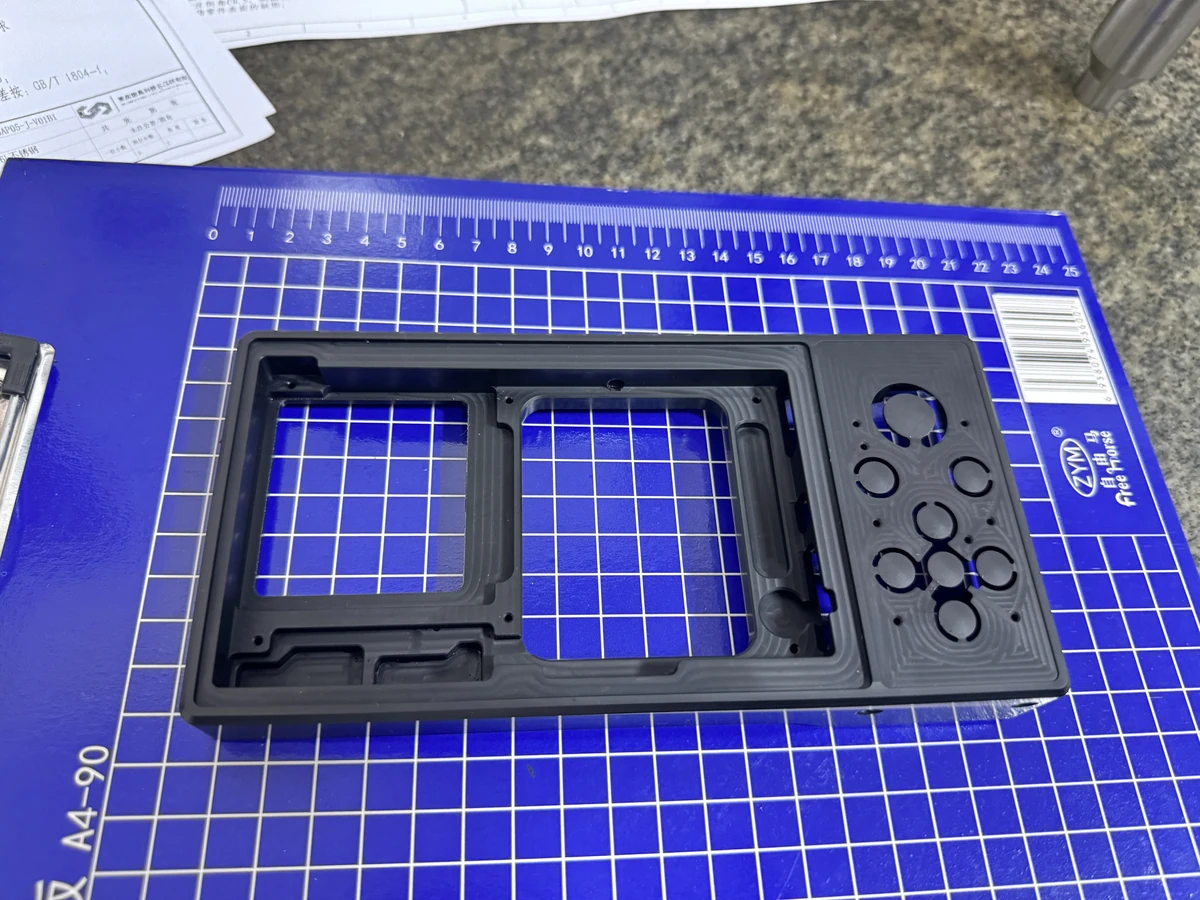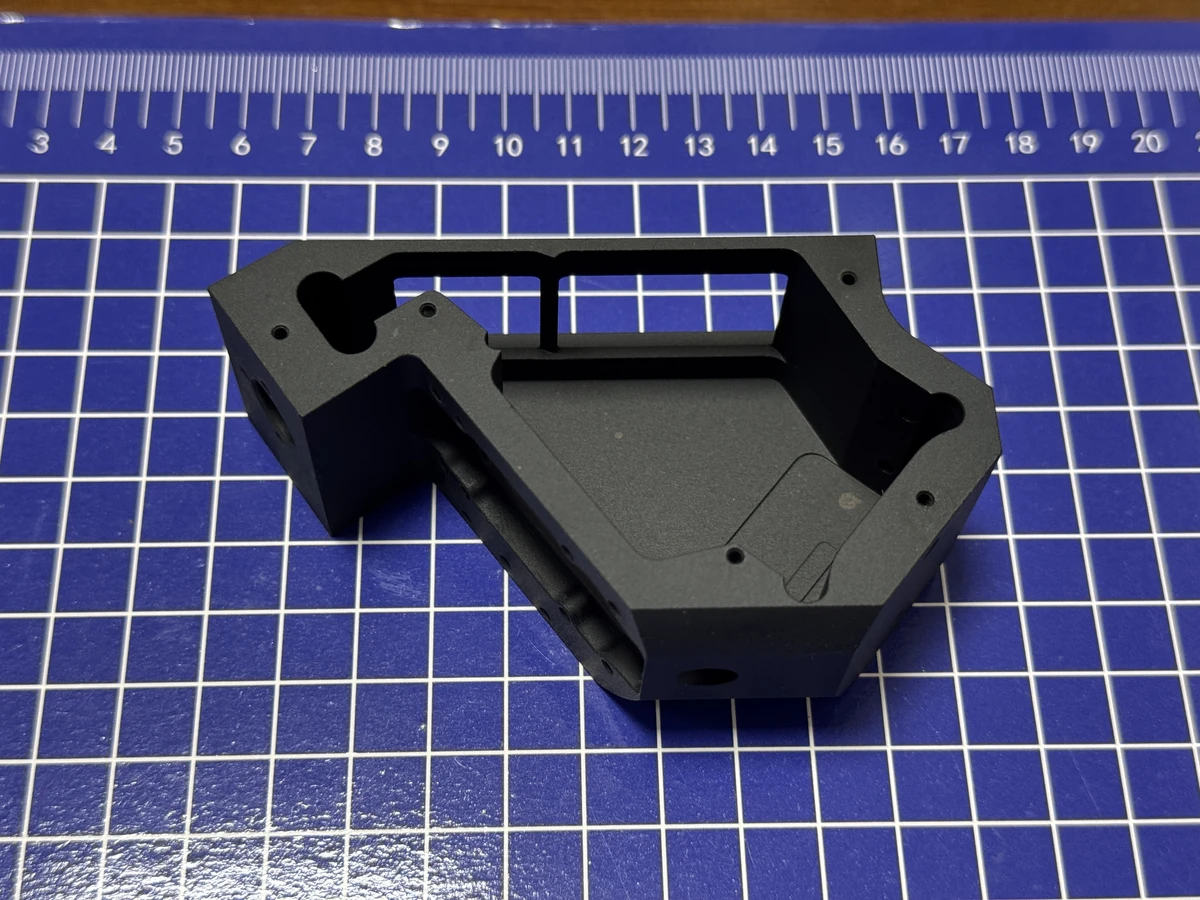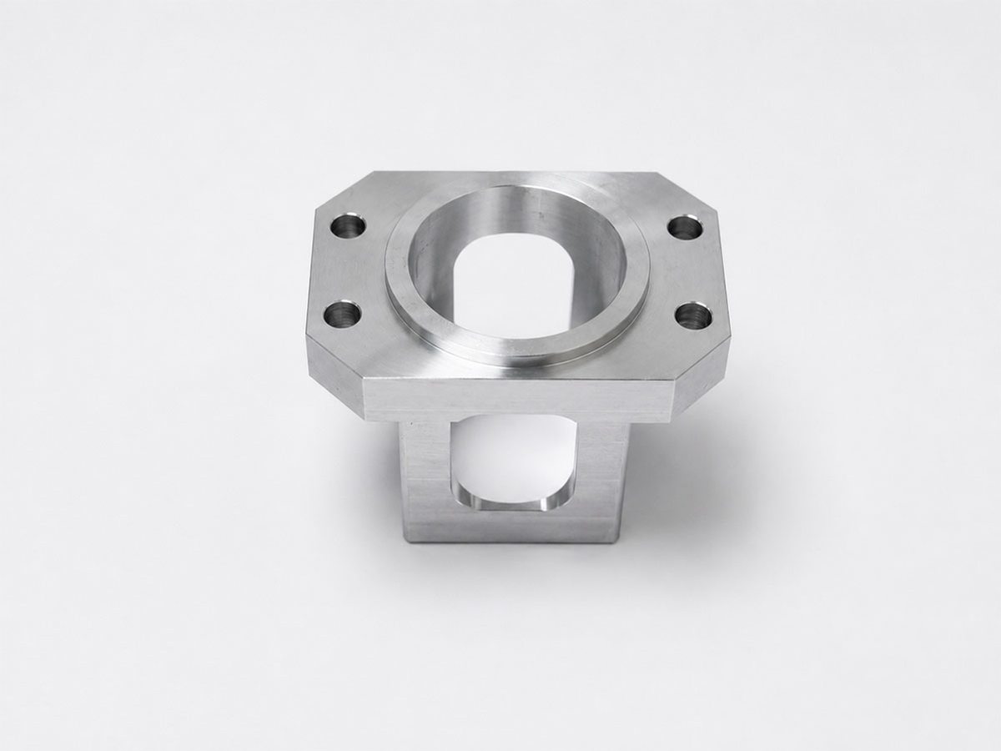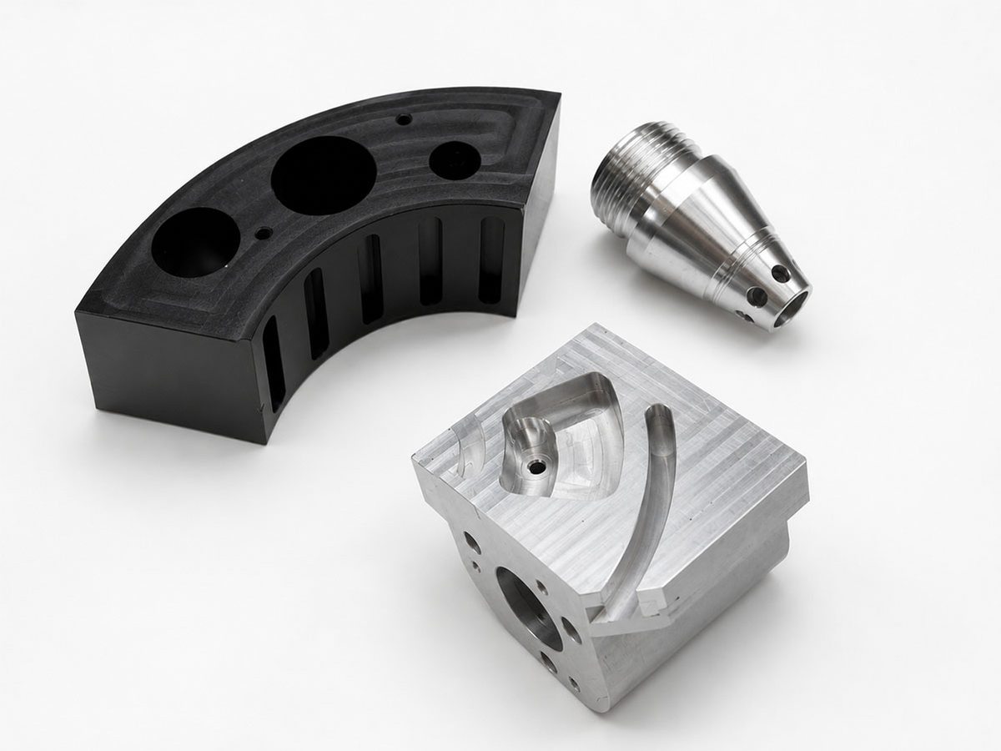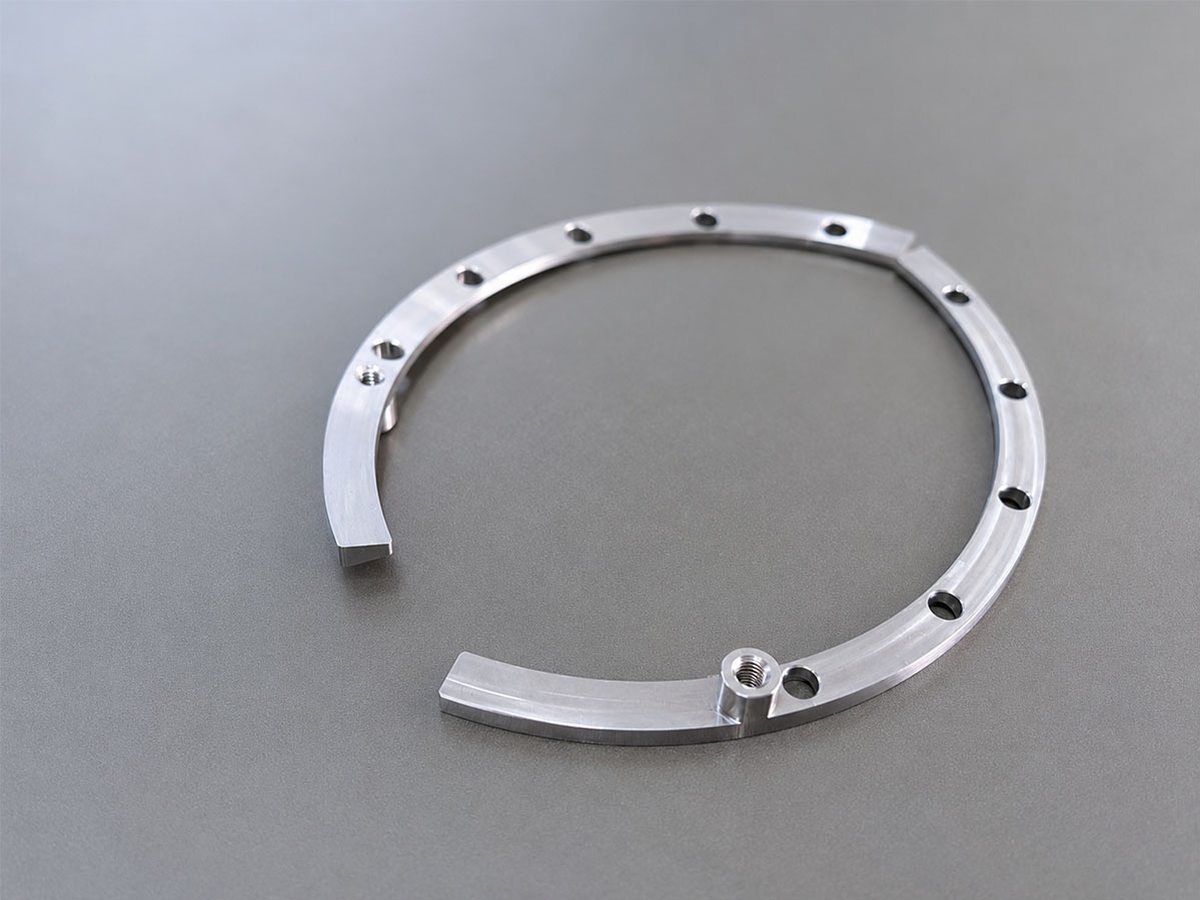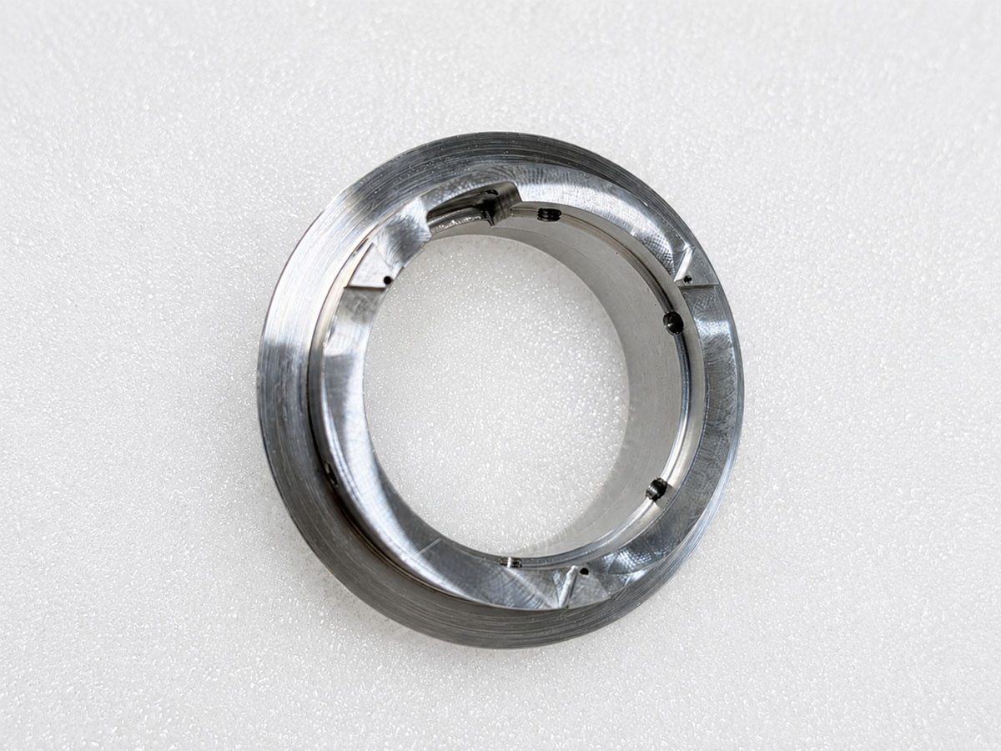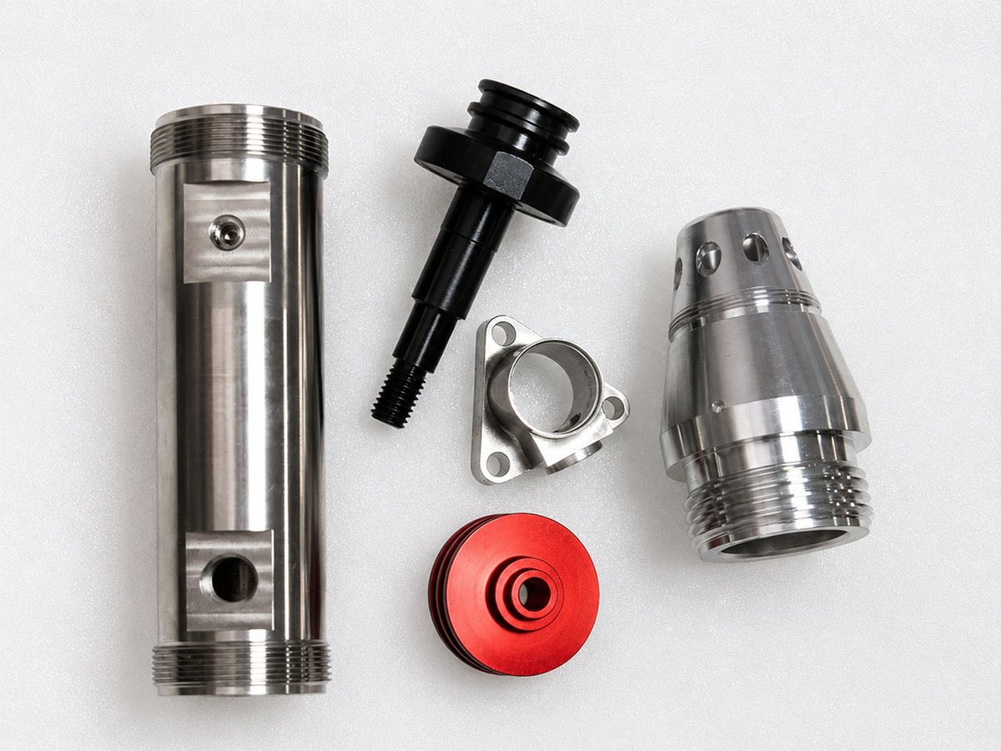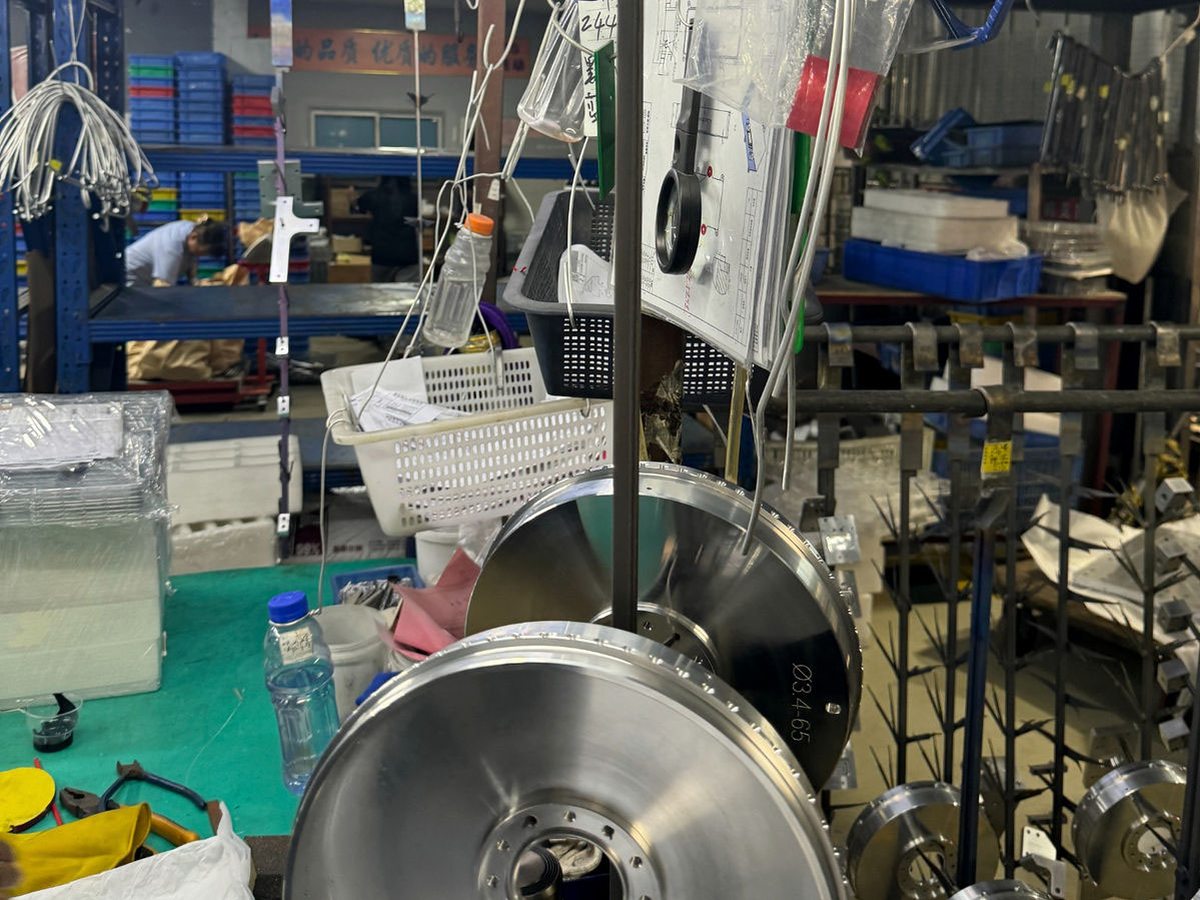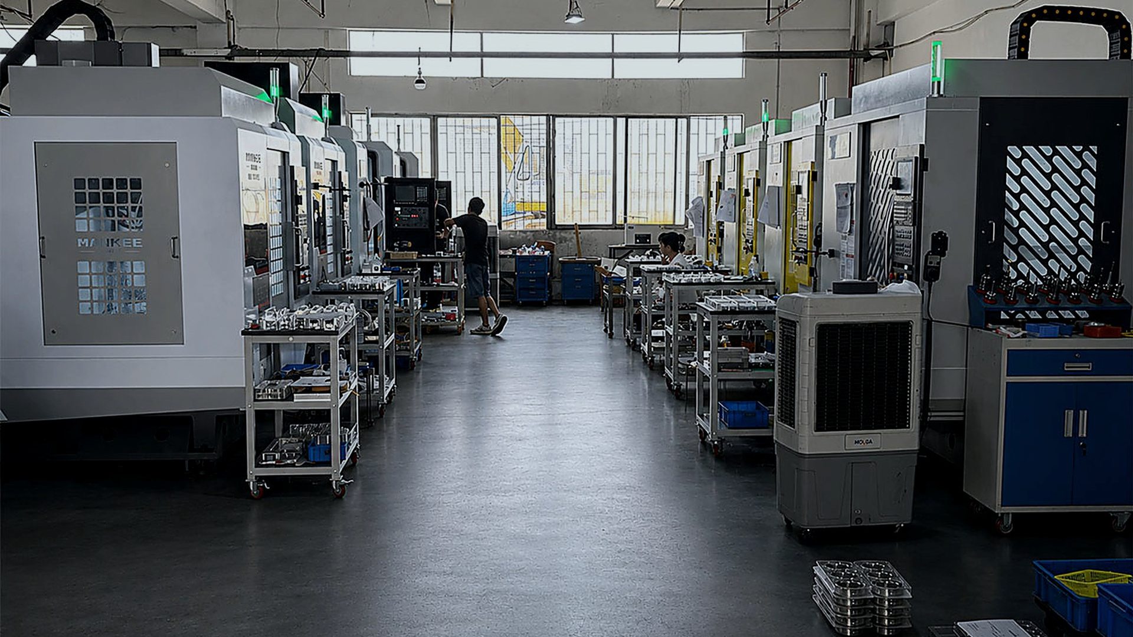
In-house CNC milling in Dongguan for aluminum, stainless steel, steel, brass, and engineering plastic parts — from prototypes to small-batch production. Drawing reviewed before every quote.
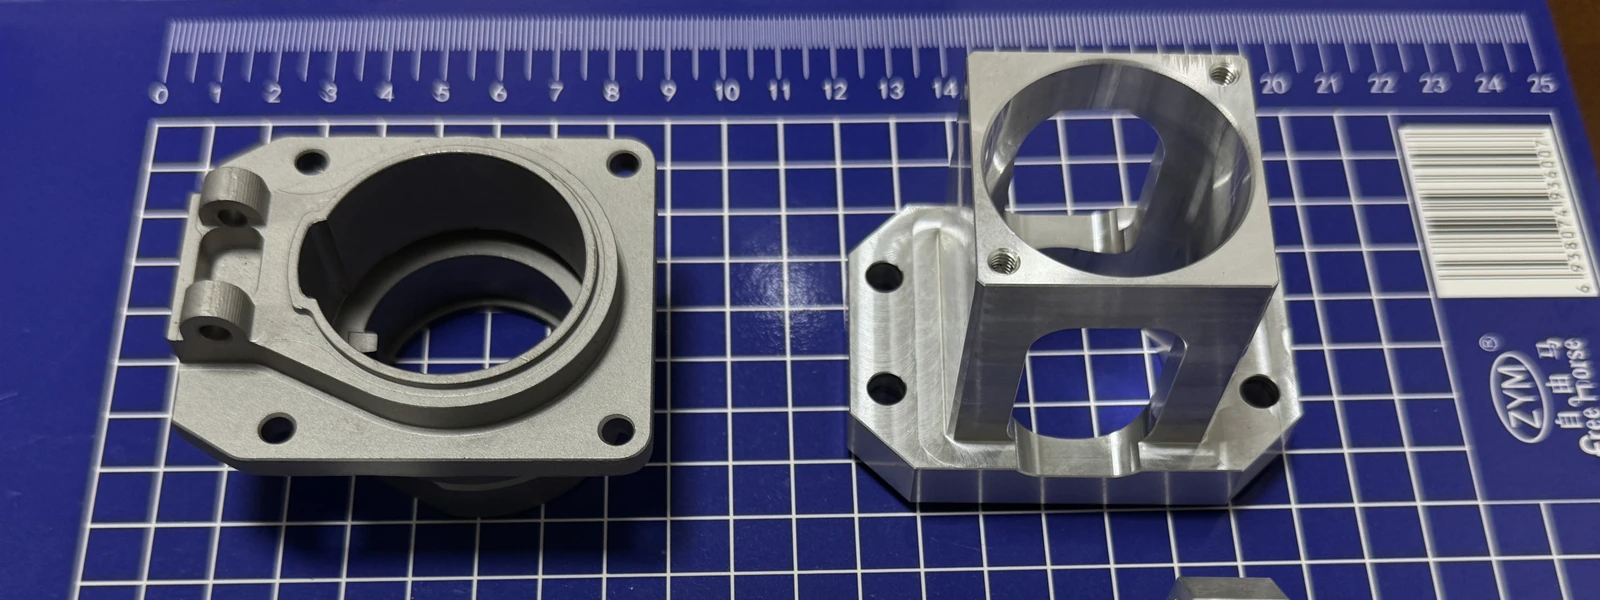
CNC milling is the right process when you need accurate flat faces, pockets, slots, holes, and contours — especially for parts that must fit or bolt to other components.
Enclosures with mounting holes, internal pockets, cable cutouts, and cosmetic exterior surfaces. Commonly anodized — finish and packaging handled as part of the order.
Flat plates with specific hole patterns, slot positions, and perpendicularity requirements. Often used in automation frames or equipment subassemblies.
Tooling plates, nest blocks, and locating fixtures where flatness, positional accuracy of holes, and repeatability matter. Often machined from aluminum or mild steel.
Structural components for machinery or testing equipment — require parallelism, flatness, and reliable tapped hole depth. Material is typically carbon steel or stainless.
Parts needing accurate features on more than one face — angled holes, intersecting pockets, side-milled slots. Suitable for 3+2 positioning review to check process feasibility.
Repeat orders from 10 to 500 pieces where fixture-based repeatability and consistent setup are needed. Process notes carried over between batches on confirmed programs.
Specifications here are working limits — not marketing maximums. Large or complex parts are reviewed against the specific geometry before we confirm feasibility.
| Machine types | 3-axis CNC milling machines and 3+2 positioning machining centers; 15 units total |
| Max milling size | About 1000 × 400 × 200 mm — larger parts reviewed case by case |
| Minimum quantity | 1 piece — prototype orders accepted |
| Typical production range | 20–500 pieces per batch; repeat orders supported with process records |
| Operations | Milling, drilling, tapping, boring, chamfering, profiling, pocketing, surface preparation |
| Tolerance approach | Standard tolerance per drawing; tight features (±0.05 mm and below) reviewed before quote |
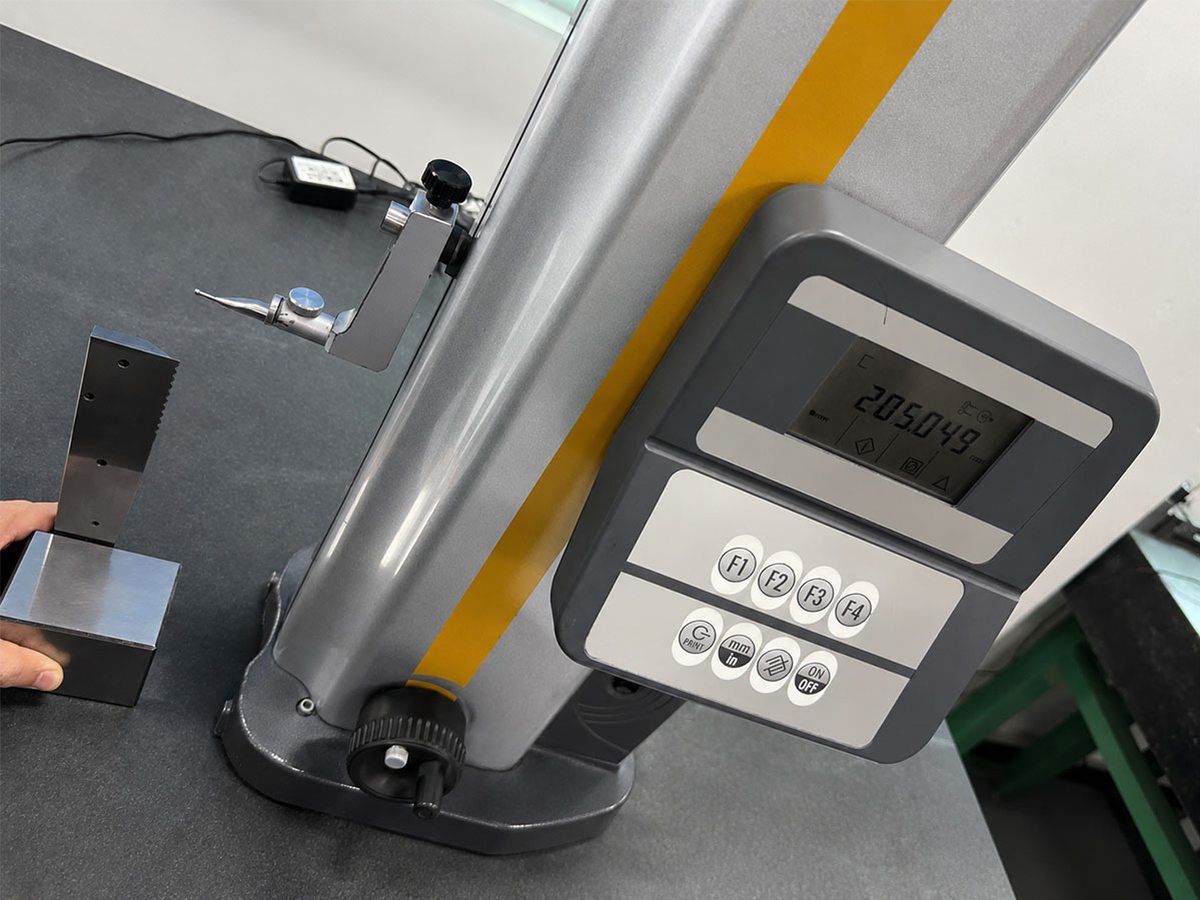
| Inspection | Height gauge, optical projector, roughness tester in-house; external CMM can be arranged on request |
| Lead time (simple parts) | 3–7 working days after drawing confirmation; complex parts confirmed with quote |
Choosing the right process upfront saves setup time and reduces positional error between faces. Here is what each approach handles well.
X, Y, Z movement — the standard approach for most parts that do not need angled features or accurate relationships across multiple faces.
The B and C axes lock the part at a fixed angle while X, Y, Z do the cutting. This indexed method is effective for many multi-face requirements and is confirmed by drawing review.
Common problems with milled parts come from clamping, material stress, and design geometry — not just machine tolerance. These are the topics we review before production.
Machine accuracy is only one factor. Residual stress in the material, clamping method, and whether the part is roughed and finished in separate setups all affect final flatness. Thin plates are especially prone to warping.
CNC mills cut with rotating tools — inside corners always have a radius equal to the cutter radius. If you need sharp inside corners, that must be handled by EDM or agreed as a design constraint before production.
Deep pockets require long-reach tooling, which increases chatter and deflection risk. Deep features with tight tolerances need careful depth-of-cut planning and may take longer than shallow pockets.
These materials require different tooling selection, slower feeds, and more deburring time compared to aluminum. Factor this into lead time and cost expectations for stainless milled parts.
Anodized surfaces scratch during transit if parts are not separated. Foam inserts, individual wrapping, or layered packaging should be specified when surface appearance matters to the end use.
Many milling disputes come from different measuring methods, not actual machining errors. For critical dimensions, we confirm the measuring approach before production — not when parts arrive. External CMM can be arranged on request.
These are not case studies — they are representative types of milling inquiries we handle regularly. Real orders vary; what matters is drawing completeness and tolerance clarity.


In-house CNC milling with coordinated finishing through trusted local partners. When you send one drawing set, we manage the full chain — machining, deburring, finishing, inspection, and packaging — and you deal with one contact throughout.
Not every process below is done in-house. Anodizing, plating, heat treatment, and laser marking go through partner workshops. Lead time for finishing is included in the quote.
The more complete your submission, the faster we can review and quote. For standard RFQs, we usually respond after drawing review.
We review drawings before quoting — tolerances, process feasibility, material compatibility, and finishing requirements. If something needs clarifying, we ask before production, not after.
Standard RFQ response: after drawing review
Complex parts: confirmed after drawing review
Send drawings for engineering review, process feedback, and a clear quote. Standard RFQs answered after drawing review.