Resources · Surface Finishing

Surface Finishing Guide for CNC Machined Parts

A practical guide to selecting anodizing, passivation, plating, blasting, polishing, and marking for machined metal and plastic parts. Finish selection depends on base material, geometry, tolerance, and environment — confirm requirements before quoting.
Anodized CNC machined aluminum parts Surface Finishing
Finish choice depends on base material — anodizing is for aluminum; passivation is for stainless steel
Coating thickness affects dimensions — plating and hard anodizing require pre-finish machining allowances
Cosmetic result and color consistency are confirmed before production — specify finish and standard on drawing
Finish overview

Common surface finishes for CNC machined parts

Each finish type has a different purpose, material compatibility, and dimensional impact. The right choice depends on base material, functional requirement, and tolerance stack-up — not just appearance.

Anodizing (Type II)
Aluminum alloys
Best forCosmetic finish, corrosion protection on aluminum
Design noteAdds ~0.01–0.02 mm per side. Specify on drawing for tight-tolerance features.
Hard Anodizing (Type III)
Aluminum alloys
Best forWear resistance, electrical insulation
Design noteLayer 25–50 μm per side — significant buildup. Machining allowance required.
Bead Blasting
Aluminum, stainless, steel, most metals
Best forUniform matte cosmetic texture; often pre-anodize
Design noteNo meaningful dimensional change. Blasting can round sharp edges slightly.
Passivation
Stainless steel (300 & 400 series)
Best forRestoring corrosion resistance; removing free iron
Design noteNot a coating layer — no dimensional change. Chemical only.
Black Oxide
Steel, carbon steel
Best forMild corrosion protection, tooling and structural steel
Design note~1–2 μm — negligible dimensional impact. Oil application required for protection.
Nickel Plating
Steel, brass, copper
Best forCorrosion protection, surface hardness, conductivity
Design noteLayer varies — confirm thickness and tolerance impact on drawing.
Zinc Plating
Steel, carbon steel
Best forSacrificial corrosion protection on steel hardware
Design noteTypical layer 5–12 μm. Specify thickness class on drawing if tolerance-critical.
Polishing / Electropolishing
Stainless steel, aluminum, brass
Best forSurface Ra, cleanability, medical requirements
Design noteElectropolishing removes material. Confirm if final dimension is tolerance-critical.
Laser Marking
Most metals and engineering plastics
Best forPart numbers, serial numbers, QR codes, traceability
Design noteSpecify location, size, contrast, and orientation on drawing before production.
01 — Anodizing

Anodizing for aluminum: cosmetic and wear-resistant options

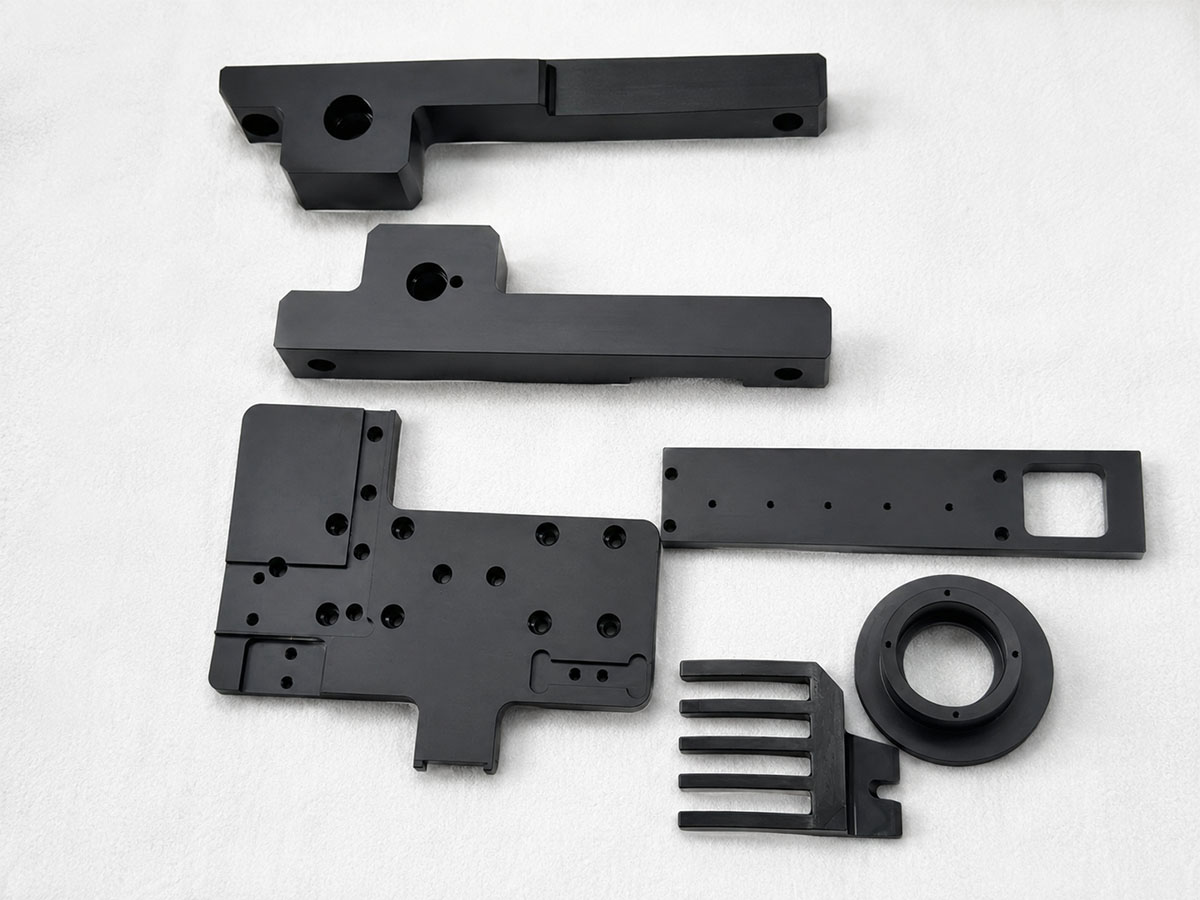
Anodizing converts the aluminum surface into aluminium oxide through an electrochemical process. It is the most common surface treatment for CNC machined aluminum parts and is primarily suited to aluminum alloys — it is not applicable to steel, stainless steel, or most other metals.

Two main types are used in industrial machining:

  • Type II (standard anodizing) — 5–25 μm typical. Provides corrosion protection and a cosmetic finish. Available clear (natural aluminum color), black, or in standard colors. Suitable for brackets, enclosures, housings, and structural components where appearance matters.
  • Type III (hard anodizing) — 25–50 μm per side. Produces a much harder, denser layer with high wear resistance and electrical insulation. Appearance is typically dark gray to black regardless of alloy. Common in sliding, wear, and bearing-adjacent applications.
Color consistency: Anodizing color can vary between batches and across different alloy grades. If visual color match across multiple parts is critical, specify a color standard and discuss batch control before production.
Tight fits and threads: Anodizing adds material on all exposed surfaces including bore diameters and thread flanks. For press fits, tight bore tolerances, or fine threads, specify masking areas or plan pre-anodize machining allowances on the drawing.
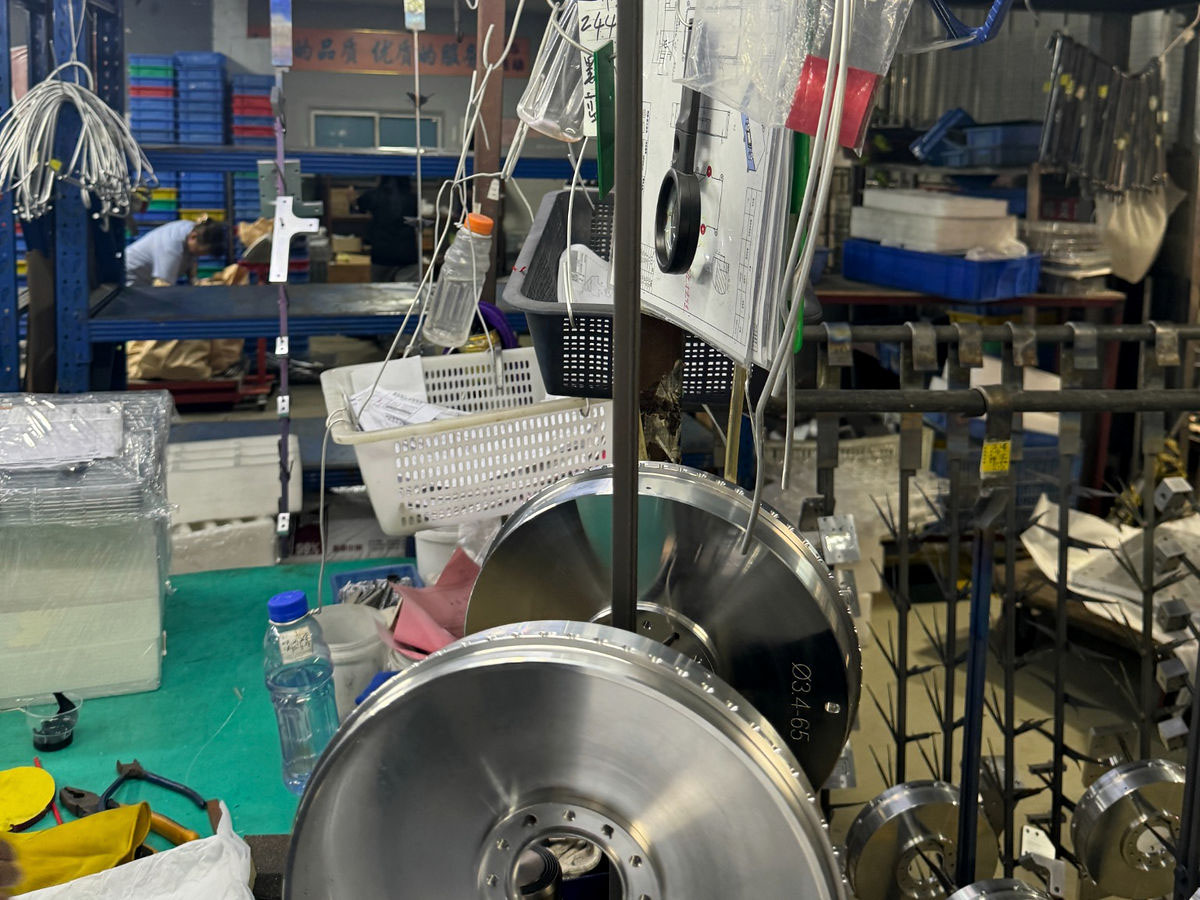
Anodized aluminum CNC machined parts Anodizing
Type II — Standard Type III — Hard
Typical layer thickness 5–25 μm per side 25–50 μm per side
Surface hardness Moderate (HV 200–300) High (HV 400–600 typical)
Primary purpose Cosmetic finish, mild corrosion protection Wear resistance, electrical insulation
Color options Clear, black, anodize colors (batch variation applies) Dark gray to black (color options limited)
Compatible alloys 6061, 7075, 2024, 5052 (most aluminum alloys) 6061, 7075 preferred; check for 2xxx
Dimensional note Allow ~0.01–0.02 mm per exposed surface Allow ~0.025–0.05 mm per exposed surface
02 — Passivation

Passivation for stainless steel

Passivation is a chemical treatment for stainless steel parts — not a coating. It removes free iron and surface contaminants introduced during machining, restoring the native chromium oxide layer that makes stainless steel corrosion-resistant. It does not add any material or change dimensions.

When to specify passivation
Stainless steel 304 / 316 / 316L
Use caseParts with corrosion requirements in contact with moisture, chemicals, or food. Medical and scientific instrument parts. Parts where machining contamination needs to be removed.
Dimensional impactNo dimensional change — passivation is a chemical treatment, not a coating layer. Safe for tight-tolerance features.
Drawing noteSpecify passivation per ASTM A967 or equivalent. State solution type (citric or nitric) if your application requires it.
What passivation does not do
Limitations and clarifications
Not a substitute for platingPassivation does not provide the same level of protection as nickel or zinc plating in aggressive salt spray or outdoor environments.
Not for carbon or alloy steelPassivation is specific to stainless steel. Carbon and alloy steel parts require plating, black oxide, or coating for corrosion protection.
Surface condition mattersParts must be clean and free of oil, scale, and embedded iron before passivation. Contaminated surfaces do not passivate reliably.
Passivation is commonly applied as a standard finishing step for 304 and 316 stainless steel parts used in medical, food-grade, or corrosion-sensitive applications. If corrosion resistance is a functional requirement — not just cosmetic — specify passivation explicitly on the drawing.
03 — Plating & Oxide Treatments

Plating options: nickel, zinc, and black oxide

Plating deposits a metal layer onto the part surface to improve corrosion protection, surface hardness, conductivity, or appearance. Unlike anodizing, plating can be applied to steel, brass, and copper — not just aluminum. All plating processes add material, so tolerance and masking requirements must be confirmed before production.

Nickel Plating
Steel · Brass · Copper
PurposeCorrosion protection, surface hardness increase, electrical conductivity, and uniform cosmetic appearance. Electroless nickel provides very uniform coverage on complex geometry.
Layer thicknessTypically 5–50 μm depending on specification. Electroless nickel is more uniform across inside diameters and recesses than electrolytic.
Tolerance notePlating builds up on all exposed surfaces. Specify areas requiring masking — threads, press-fit bores, or tight-tolerance features — on the drawing. Confirm thickness allowance before machining.
Not suitable forAluminum (adhesion issues); high-temperature environments without high-phosphorus alloy specification.
Zinc Plating
Steel · Carbon steel
PurposeSacrificial corrosion protection — zinc oxidizes preferentially to protect the steel substrate. Lower cost than nickel. Chromate conversion coating is typically applied over zinc to extend life.
Layer thicknessTypical commercial thickness: 5–12 μm. Higher-specification classes (8–25 μm) available for more aggressive environments.
Tolerance noteSpecify thickness class on drawing if the part has tight fits. Chromate color (clear, yellow, black) does not change protective quality — specify if cosmetics matter.
Not suitable forAluminum, copper, or food-contact applications without specific compliance review.
Black Oxide
Steel · Carbon steel · Some stainless
PurposeDark cosmetic finish for tooling, fixtures, and structural steel parts. Provides mild corrosion resistance only when combined with an oil or wax post-treatment.
Layer thickness~1–2 μm. No meaningful dimensional impact — safe for tight-tolerance parts.
Tolerance noteBlack oxide alone does not provide significant corrosion protection without a post-oil seal. Not recommended for outdoor or wet environments without additional protection.
Not suitable forAluminum or copper. Not a substitute for zinc or nickel plating in aggressive environments.
For parts with a mix of tolerance-critical features and plated surfaces, specify masking areas clearly on the drawing — including thread depths, bore diameters, and press-fit lengths. Confirm plating thickness and allowance before machining starts.
04 — Blasting & Polishing

Texture and surface finish: blasting, brushing, and polishing

Blasting and polishing treatments improve the cosmetic appearance or surface roughness of machined parts without adding a coating layer. The result depends on base material, part geometry, and process consistency — absolute uniformity across large batches is difficult to guarantee.

Bead Blasting
Aluminum · Stainless · Steel · Most metals
ResultUniform matte texture that masks machining marks and scratches. Commonly applied before anodizing or as a standalone cosmetic finish.
Dimensional noteNo meaningful dimensional change. May slightly round very sharp edges. Not suitable for features with tight surface roughness specification.
Brushing / Linishing
Aluminum · Stainless · Steel
ResultDirectional satin finish with a consistent linear grain. Common on aluminum housings and stainless steel panels. Preferred for visible flat surfaces.
Dimensional noteNo meaningful dimensional change. Consistency of direction and grain size should be confirmed for large flat surfaces where visual uniformity matters.
Mechanical Polishing
Aluminum · Stainless · Brass · Copper
ResultSmooth to mirror-like appearance depending on grit progression. More labor-intensive than blasting. Suitable for visible decorative surfaces and optical components.
Dimensional noteRemoves a small amount of material with each pass. Confirm tolerance sensitivity if polishing near tight fits or critical surfaces.
Electropolishing
Stainless steel · Aluminum
ResultElectrochemical material removal that improves surface Ra, cleanability, and corrosion resistance. Common for 316L stainless in medical, food, and pharmaceutical applications.
Dimensional noteRemoves 10–30 μm of material from all surfaces. Confirm if final dimensions are tolerance-critical before specifying. Specify in drawing notes with Ra target.
Surface finish appearance on complex 3D geometry — including recesses, inside corners, and non-line-of-sight areas — may differ from flat or convex surfaces. For parts where visual consistency across the whole exterior is critical, review sample parts before committing to volume production.
05 — Laser Marking

Permanent marking for traceability and identification

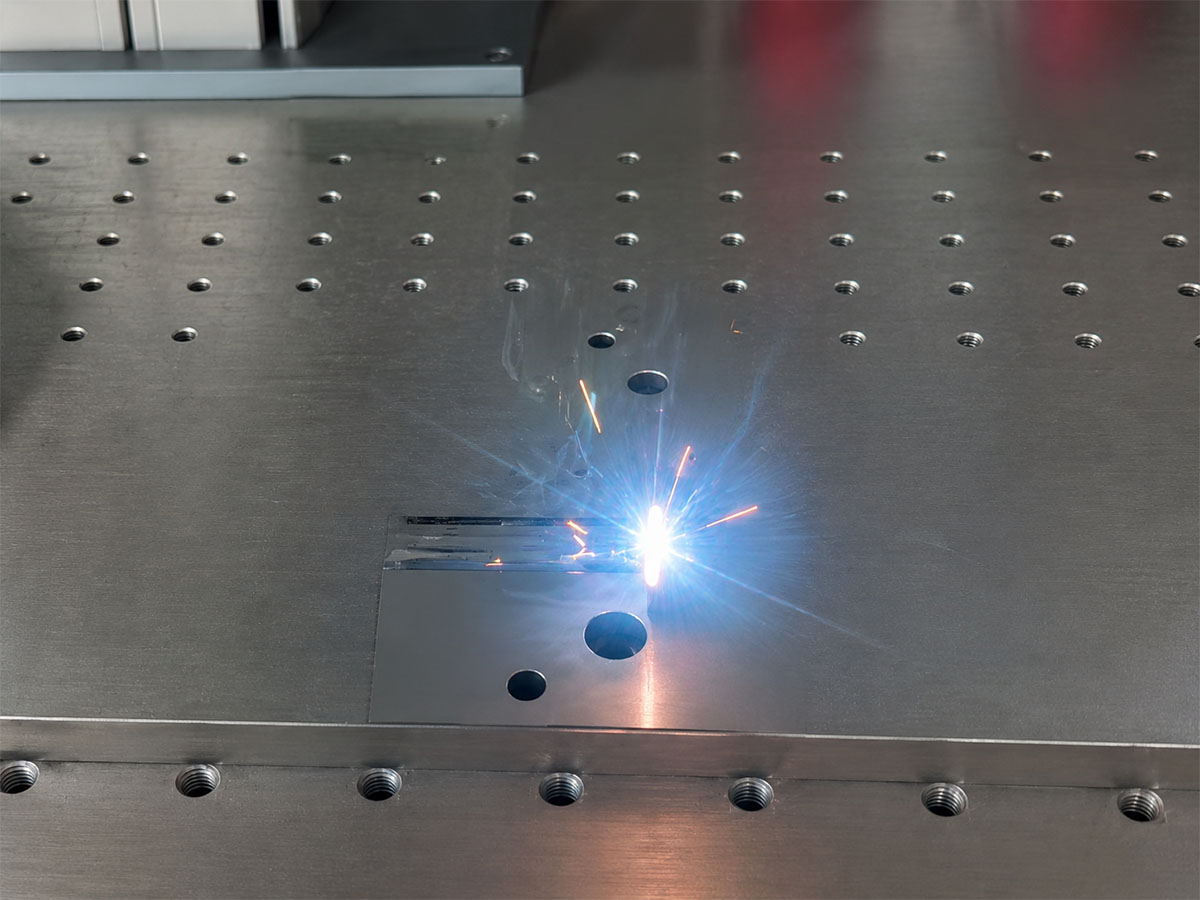
Laser marking produces a permanent mark directly in the part surface — it cannot peel, fade, or transfer. It is used for part numbers, serial numbers, revision letters, QR codes, data matrix codes, logos, and batch identifiers across metals and most engineering plastics.

Two common marking methods on metal:

  • Laser annealing (stainless steel) — Heat oxidizes the surface to produce a dark mark without removing material. Flat, smooth surface. Common for 304 and 316 stainless components where marking must not affect surface integrity.
  • Laser engraving (aluminum, steel, brass) — Material is removed to create a recessed mark with visible depth and contrast. More durable under heavy wear or contact than annealed marks.
Marking specification should include: location (drawing reference or sketch), content (text, logo, code type), size (character height / code cell size), orientation, and required contrast. Confirm in writing before production — changes after machining are not practical.
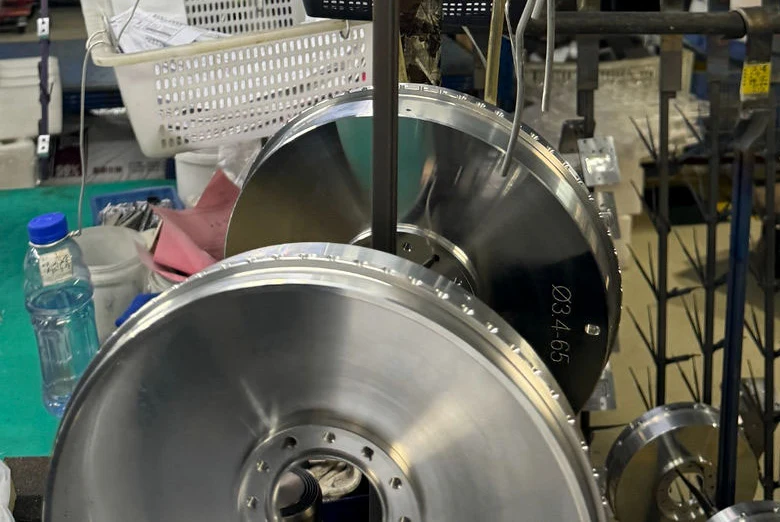
Laser marked precision machined part Laser Marking
Material compatibility

Which finishes work with which materials

Finish compatibility is determined by base material chemistry, not just appearance. Not every finish is available for every material — confirm compatibility during drawing review before quoting.

Material Common compatible finishes Notes Caution
Aluminum Anodizing Type II / III, bead blasting, brushing, polishing, clear lacquer, laser marking Most compatible with anodizing. 6061 and 7075 anodize best. 2024 and 5052 have limitations with Type III. Acid-based passivation is not applicable. Zinc plating adhesion is poor without special pre-treatment.
Stainless Steel Passivation, bead blasting, electropolishing, brushing, laser marking (annealing), nickel plating (less common) Passivation is the standard treatment for 304 and 316 SS. Electropolishing improves Ra and cleanability for medical/food applications. Anodizing is not applicable. Zinc plating on stainless is non-standard — confirm with finisher.
Carbon / Alloy Steel Black oxide, zinc plating, nickel plating, powder coat, laser marking (engraving) Bare carbon steel corrodes quickly — always specify a protective finish. Black oxide requires oil seal for meaningful protection. Anodizing is not applicable. Passivation is not effective on carbon steel.
Brass Nickel plating, clear lacquer, mechanical polishing, brushing, laser marking Brass polishes to a high shine and accepts nickel plating well. Clear lacquer protects the natural color. Tarnishes quickly without protection. Avoid acid-based treatments without specific compatibility check.
Copper Nickel plating, clear lacquer, polishing, laser marking Copper oxidizes rapidly without protection. Nickel plating is the most practical option for corrosion-sensitive applications. Does not anodize. Zinc plating adhesion on copper is non-standard.
Titanium Bead blasting, laser marking, anodizing (Type II cosmetic only) Titanium anodizing produces iridescent color through oxide thickness — purely cosmetic, not protective. Not all finishing shops process titanium. Confirm finishing capability when ordering. Hard anodizing (Type III) is not standard for titanium.
Engineering Plastics Laser marking, painting (limited) Most chemical and electrochemical finishes are incompatible with engineering plastics. Laser marking is the primary available option for identification. Anodizing, plating, passivation are not applicable. Confirm material grade and laser compatibility before specifying.
Selection guide

How to choose the right finish

Start with the functional requirement, not the finish name. The right choice depends on what the part must resist, how it will be handled, and whether dimensional tolerance is affected.

Need corrosion resistance?
For aluminum: anodizing Type II. For stainless steel: passivation. For steel and carbon steel: zinc plating or nickel plating. For brass and copper: nickel plating or lacquer.
Note: Environment severity matters — black oxide alone is insufficient for wet or outdoor conditions.
Need wear resistance?
For aluminum: hard anodizing (Type III). For steel, brass: electroless nickel (500–700 HV). For hardened steel tooling: consider nitriding or carburizing — see secondary processes.
Note: Harder coatings can be brittle under impact loads. Confirm suitability for your application before specifying.
Need a cosmetic appearance?
For uniform matte: bead blasting (most metals). For satin directional: brushing. For color on aluminum: anodizing Type II. For high shine: mechanical polishing.
Note: Color match between batches is difficult to guarantee. Specify a color reference and request pre-production samples for critical cosmetic applications.
Need electrical conductivity or insulation?
For insulation on aluminum: hard anodizing (electrically insulating). For conductivity: bare machined surface, or nickel plating — avoid anodizing. For EMI shielding: confirm with your design requirements before specifying.
Note: Standard Type II anodizing is also an insulator. Any anodized surface will not conduct electricity at contact points.
Need part identification or traceability?
For metals and most plastics: laser marking. For stainless steel: laser annealing (no material removal). For aluminum: laser engraving. Specify content, location, size, and contrast on the drawing.
Note: Marking location and content must be confirmed before production starts — rework after machining is not practical.
Have tight dimensional tolerances?
Use passivation or black oxide — both have negligible dimensional impact. For bead blasting: no meaningful change. Avoid anodizing or plating on tolerance-critical features unless masking or pre-finish allowances are planned in advance.
Note: Anodizing, electropolishing, and all plating processes add or remove material. Confirm allowances during DFM review — not after parts are machined.
Drawing specification

What to specify on your drawing

Incomplete finish specifications are one of the most common sources of rework and re-quoting. The more clearly finish requirements are stated on the drawing, the fewer questions arise during production and the easier it is to inspect the finished parts.

  • Finish name Be specific — "Anodize Type II, clear" is clearer than "anodize." "Passivate per ASTM A967" is clearer than "passivate." Vague finish names cause re-quoting delays.
  • Color / appearance For anodizing: specify clear, black, or a color reference (RAL, Pantone, or visual sample). For brushing or polishing: state direction and approximate Ra value if functional.
  • Coating thickness If coating thickness affects dimensional tolerance, specify minimum and maximum on the drawing. This is particularly important for nickel plating, zinc plating, and hard anodizing.
  • Masking areas Identify surfaces that must not be coated — threaded holes, press-fit bores, sealing surfaces, electrical contact points. State mask requirement clearly with dimensions: "Mask M8 thread, full depth" or similar.
  • Threaded holes and fits Anodizing and plating inside threaded holes will reduce thread engagement. Specify whether threads should be masked pre-finish or re-tapped after finishing. Confirm approach before production.
  • Ra surface roughness If a polished or electropolished surface has a functional roughness requirement (e.g., Ra 0.4 for sealing), state it explicitly. The finisher needs a target to verify against.
  • Inspection basis State any inspection requirements: hardness test (for hard anodizing), adhesion test, visual standard, salt spray hours (for plating). If no inspection standard is stated, finishing will be visual only.
  • Packaging after finishing If finished parts must be individually bagged, wrapped, or kept separate to avoid contact damage to cosmetic surfaces, state it on the drawing or in the order note.
CNC machined parts ready for surface finishing Ready for Finishing

Ready to specify your finish?

Send your drawing with material, finish requirement, and quantity — we will review machining, finishing compatibility, tolerance impact, and quote feasibility before confirming.

Request a Quote View Secondary Processes