- Ra 3.2 µm (125 µin) is a normal machined finish and Ra 1.6 (63 µin) a good one. Below Ra 0.8, time and cost rise quickly.
- Finish milling usually reaches Ra 1.6 to 0.4, turning Ra 1.6 to 0.2; grinding and polishing go further.
- Blasting and anodizing change Ra. If the finish is specified after coating, say so, and the machined surface is planned for it.
- Put the tight finish only on the surfaces that need it: seals, bearing seats, sliding faces, cosmetic faces.
What is surface finish (Ra)?
Surface finish, or surface roughness, describes the fine peaks and valleys left on a surface by machining. The most common measure is Ra, the arithmetic mean roughness: the average distance of the surface profile from its mean line over a set length[2]. Ra is given in micrometres (µm) on metric drawings and in microinches (µin) on many US drawings. A lower number means a smoother surface.
Surface finish chart: Ra, µin and N grades
This surface roughness chart converts between the units you will see on drawings and lists the processes that usually reach each value. 1 µm is 39.37 µin, so the common values round to 32, 63 and 125. N grades come from the older ISO system and still appear on some European drawings.
| Ra (µm) | Ra (µin) | N grade | Typical process |
|---|---|---|---|
| 0.05 | 2 | N2 | Polishing, lapping |
| 0.1 | 4 | N3 | Grinding, polishing |
| 0.2 | 8 | N4 | Fine turning, grinding |
| 0.4 | 16 | N5 | Finish turning or milling, grinding |
| 0.8 | 32 | N6 | Finish milling and turning |
| 1.6 | 63 | N7 | Standard finish milling and turning |
| 3.2 | 125 | N8 | Standard machining, rough finish |
| 6.3 | 250 | N9 | Rough milling |
Machined surface roughness: what each process reaches in our shop
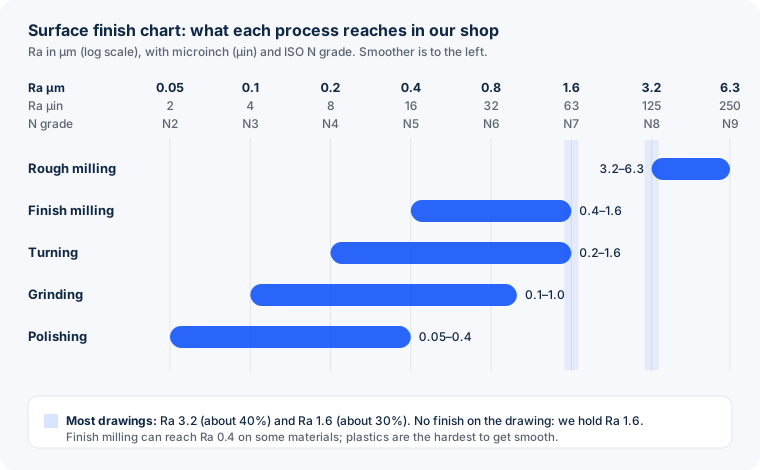
Textbook charts give wide ranges. These are the values we actually reach on our machines, and how often drawings ask for them:
| Process | Ra we reach (µm) | Notes |
|---|---|---|
| Rough milling | 3.2 – 6.3 | Fine for non-functional faces |
| Finish milling | 1.6 – 0.4 | Ra 0.4 on some materials only |
| Turning | 1.6 – 0.2 | Shafts, bores and turned faces |
| Grinding | 1.0 – 0.1 | Fits, sliding and sealing faces |
| Polishing | 0.4 – 0.05 | Cosmetic and very smooth functional faces |
About 40% of the drawings we receive ask for Ra 3.2 and about 30% for Ra 1.6. The rest ask for Ra 0.8, 0.6, 0.4 or 0.2 on selected surfaces. When a drawing gives no finish at all, we hold Ra 1.6.
Material matters. Of the materials we machine, plastics are the hardest to get smooth: they need a rigid machine, very sharp tools and the right feed, or the surface smears and tears instead of cutting cleanly.
What a smoother finish costs
A smoother surface needs lighter finishing cuts, slower feeds and sharper tools, and below a point a different process such as grinding. In one turning trial, reaching about Ra 1.6 took about 15 minutes per piece and about Ra 0.6 took about 40 minutes, roughly 2.7 times as long, on the same part and machine.
The real cost depends on the part: how many surfaces carry the finish, whether a tool can reach them, and the material. That is why we quote from the drawing. More on how a quote is built in CNC machining cost per part.
How blasting and anodizing change Ra
If the finish on your drawing applies after bead blasting or anodizing, the machined surface has to be planned for it. We have tested this on aluminum parts machined to Ra 0.8, blasted with glass bead:
| Glass bead grit | Ra after blasting (µm) | After anodizing |
|---|---|---|
| 80 grit | 1.6 – 1.8 | Slightly lower |
| 120 grit | 1.3 – 1.6 | About 1.1 – 1.4 |
| 160 grit | 1.0 – 1.3 | Slightly lower |
Our own tests, starting from Ra 0.8 aluminum. Blasting pressure changes the result as much as the grit.
Anodizing makes a blasted surface slightly smoother, because the acid pretreatment softens the sharp texture of the blast. How much depends on the pickling time and the bath concentration. We control both on cosmetic parts such as drone housings, where colour, roughness and feel all have to match across a batch. If your drawing gives a finish, tell us whether it applies before or after finishing. More in our surface finishing guide and on how much anodizing grows a part.
Case: Ra 0.1 on the lathe instead of polishing
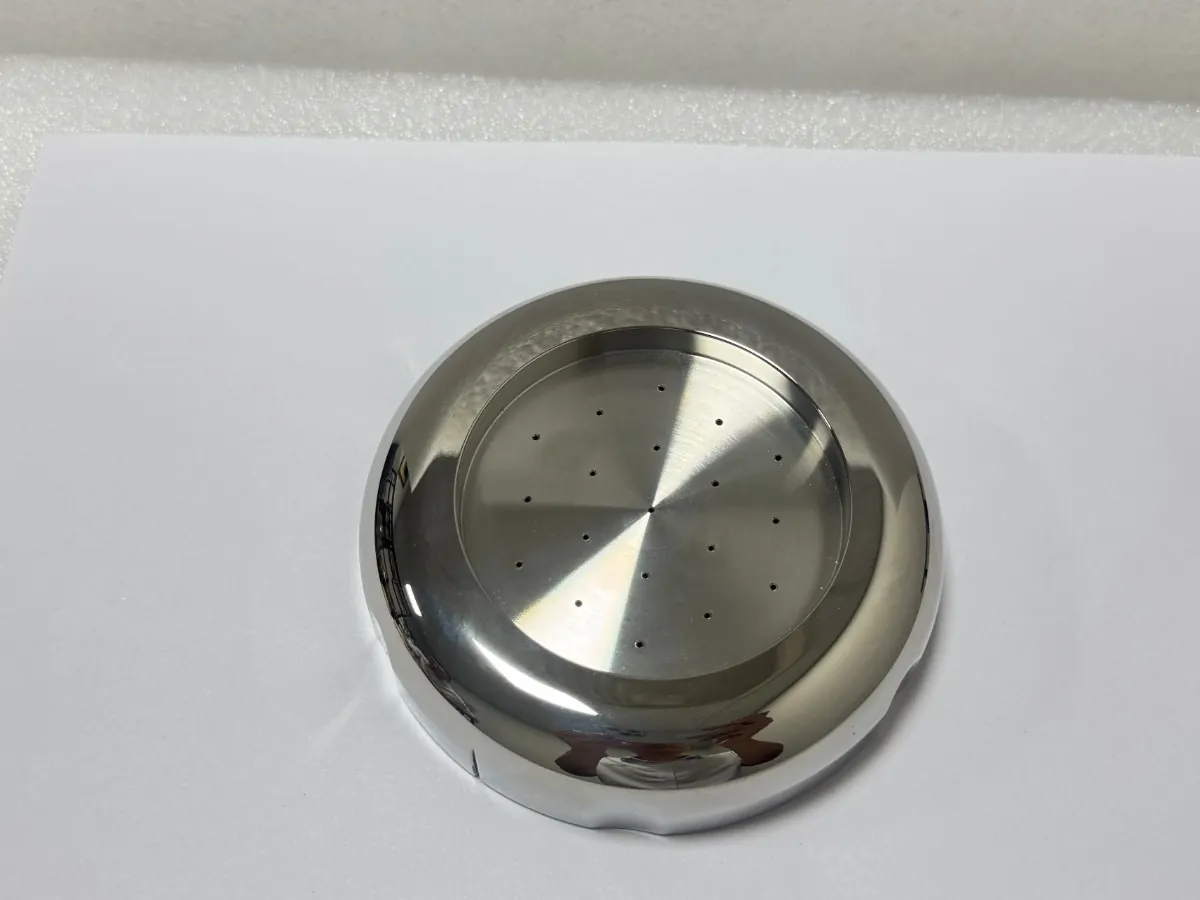
A customer needed 50 stainless steel covers with a mirror-like outer surface. Their usual route was to receive machined parts and polish them in-house, but the lead time was short. Mirror polishing is not a service we normally offer, so we proposed another route: turn the surface to about Ra 0.4, then finish it with abrasive paper on the lathe in the same setup.
We made the first piece and sent it for approval. The customer accepted the look, and we finished all 50 on the machine at about Ra 0.1. The customer skipped their polishing step. The cover in the photo at the top is one of them.
Surface finish at Meili
- Ra 1.6 standard; Ra 0.4 by finish milling on suitable materials
- Turning to Ra 0.2; grinding and polishing beyond
- Blasting and anodizing planned to hit a final Ra
- Measured with a Mitutoyo SJ-210 roughness tester
Surface finish symbols and callouts on drawings
A surface finish callout uses a check-mark style symbol, also called a surface texture symbol or simply a machining symbol. ISO 21920-1 sets out how it is drawn and where the values go[1]; US drawings follow ASME Y14.36 with a similar symbol. The basics:
| Symbol | Means |
|---|---|
| Basic check mark | A surface texture requirement applies; any process allowed |
| Check mark with a bar closing the V | Material removal (machining) is required |
| Check mark with a circle in the V | Material removal is not allowed; leave the surface as it is |
| Value on the symbol, e.g. Ra 1.6 | The roughness limit, in µm on ISO drawings |
| Number such as 63 or 125 | Ra in microinches on US drawings: a 63 finish ≈ Ra 1.6, a 125 surface finish ≈ Ra 3.2 |
A general note such as "all surfaces Ra 3.2 unless stated" plus symbols only on the special faces keeps a drawing clear and the price honest.
Surface finish measurement: how we check Ra
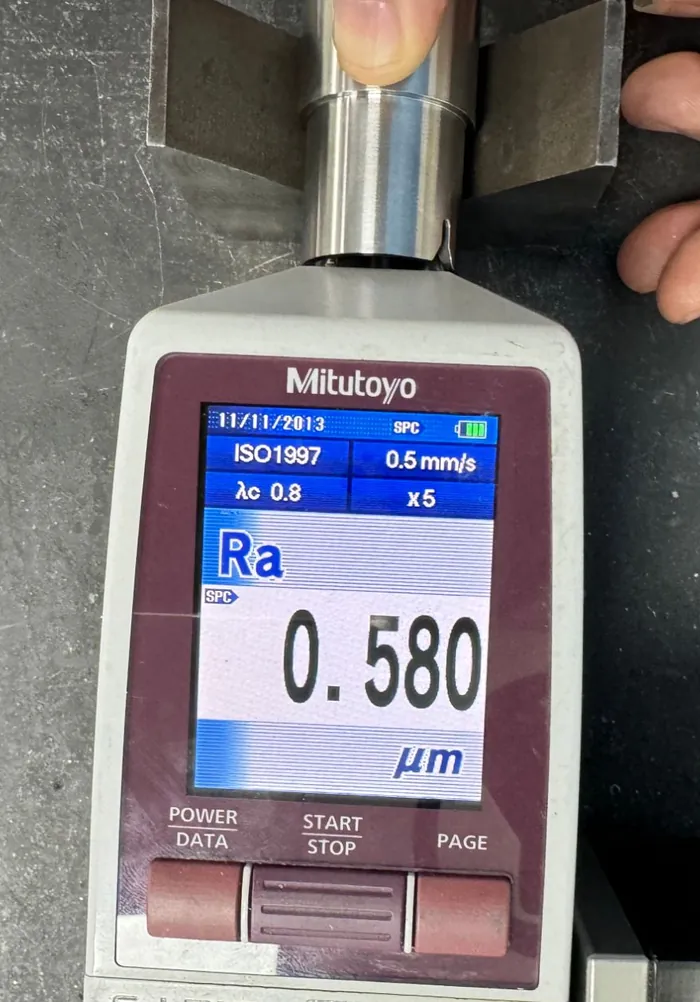
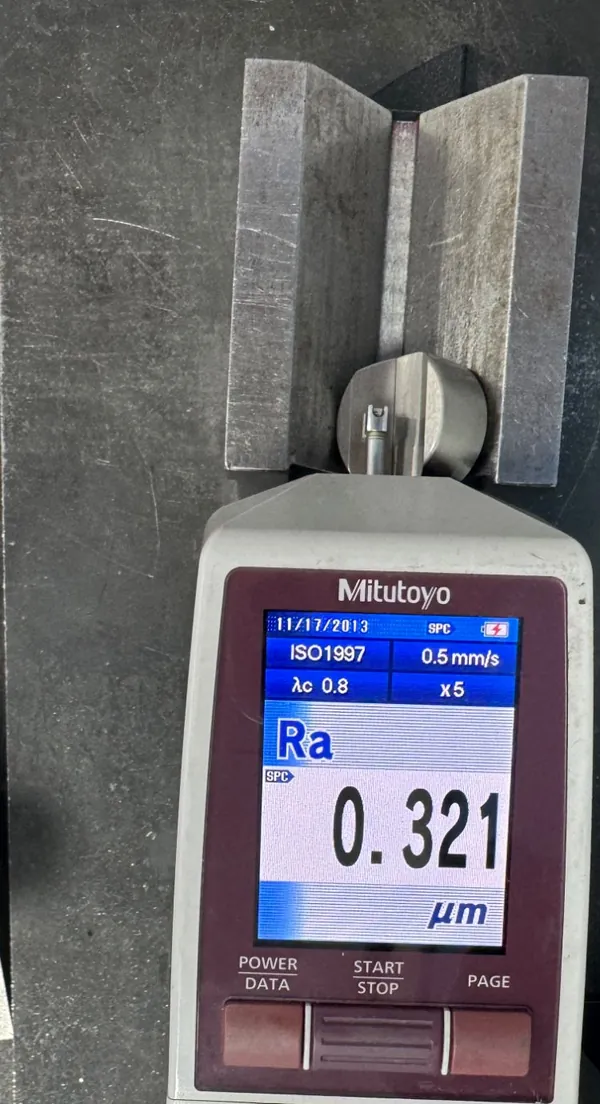
We measure Ra with a Mitutoyo SJ-210 stylus roughness tester, set to the cutoff that suits the expected finish, usually λc 0.8 mm. The parts sit in a V-block on a granite plate so the stylus runs along the surface that carries the callout.
Choosing the finish for your drawing
- Set a general finish, usually Ra 3.2 or 1.6, in a note. Without one we hold Ra 1.6.
- Tighten only the surfaces that need it: seals, bearing and fit diameters, sliding faces, cosmetic faces.
- Say before or after finishing. Blasting and anodizing move Ra, so the machined value must be planned.
- Watch plastics. Very low Ra on plastic parts is hard; ask before you specify it.
- Use one unit system. If you mix µm and µin, write which one.
Not sure which finish to call out?
Send the drawing and tell us what each surface does. We point out finishes that add cost without adding function, and quote within 24 hours.
Send your drawingFAQ
What is a surface finish chart?
A surface finish chart lists roughness values, usually Ra in micrometres, with the equivalent microinch values and ISO N grades, and the processes that can reach each one. Designers use it to choose a finish for each surface and to understand what it costs.
What does Ra mean in surface finish?
Ra is the arithmetic mean roughness: the average distance of the surface profile from its mean line, measured over a set length. It is the most common surface finish parameter on drawings. Ra 1.6 µm means the profile deviates from the mean line by 1.6 µm on average.
What is the surface finish of CNC machining?
In our shop, rough milling gives about Ra 3.2 to 6.3 µm, finish milling usually Ra 1.6 to 0.4, turning Ra 1.6 to 0.2, grinding Ra 1.0 to 0.1, and polishing Ra 0.4 to 0.05. If a drawing gives no finish, we hold Ra 1.6.
How do I convert Ra µm to µin?
Multiply by 39.37. Ra 0.8 µm is about 32 µin, Ra 1.6 µm about 63 µin, and Ra 3.2 µm about 125 µin. That is why US drawings often show 32, 63 or 125 next to the finish symbol.
What does a 125 surface finish mean?
A 125 finish is Ra 125 microinches, about Ra 3.2 µm. It is a standard machined finish, and the most common callout on the drawings we receive.
Does a smoother surface finish cost more?
Yes. Smoother finishes need lighter cuts, slower feeds, sharper tools and sometimes an extra process such as grinding. In one turning trial, Ra 1.6 took about 15 minutes per piece and Ra 0.6 about 40 minutes, roughly 2.7 times as long.
Does bead blasting or anodizing change Ra?
Yes. On aluminum machined to Ra 0.8, blasting with 80-grit glass bead gave about Ra 1.6 to 1.8 in our tests, 120 grit about Ra 1.3 to 1.6 and 160 grit about Ra 1.0 to 1.3. Anodizing afterwards made it slightly smoother, for example from Ra 1.3 to 1.6 down to about 1.1 to 1.4, because the acid pretreatment softens the blasted texture.
How do you call out surface finish on a drawing?
Put a surface texture symbol on the surface with the Ra limit, for example Ra 1.6, and use the version with a closed V if machining is required. Add a general note such as "all surfaces Ra 3.2 unless stated" so only the special surfaces need their own callout.
How is surface roughness measured?
With a stylus roughness tester. We use a Mitutoyo SJ-210, with the cutoff (λc) set for the expected roughness, usually 0.8 mm for finishes between about Ra 0.1 and 2 µm.

Raymond Liang
Co-founder and Technical Sales Manager at Meili Machining in Dongguan. Raymond spent ten years on CNC turning and milling before co-founding Meili in 2017, and he still reviews drawings and plans the setups for difficult parts himself.
Sources
- ISO 21920-1:2021, Geometrical product specifications (GPS) — Surface texture: Profile — Part 1: Indication of surface texture. www.iso.org
- ISO 21920-2:2021, Part 2: Terms, definitions and surface texture parameters. www.iso.org
How this article was made: the callout shares, the Ra each process reaches, the turning trial, the blasting and anodizing tests, the measurement method and the stainless cover case come from Raymond Liang's first-hand experience. Unit conversions are standard; symbols and parameters follow ISO 21920. The text was drafted with AI-assisted editing and reviewed by Raymond before publishing.