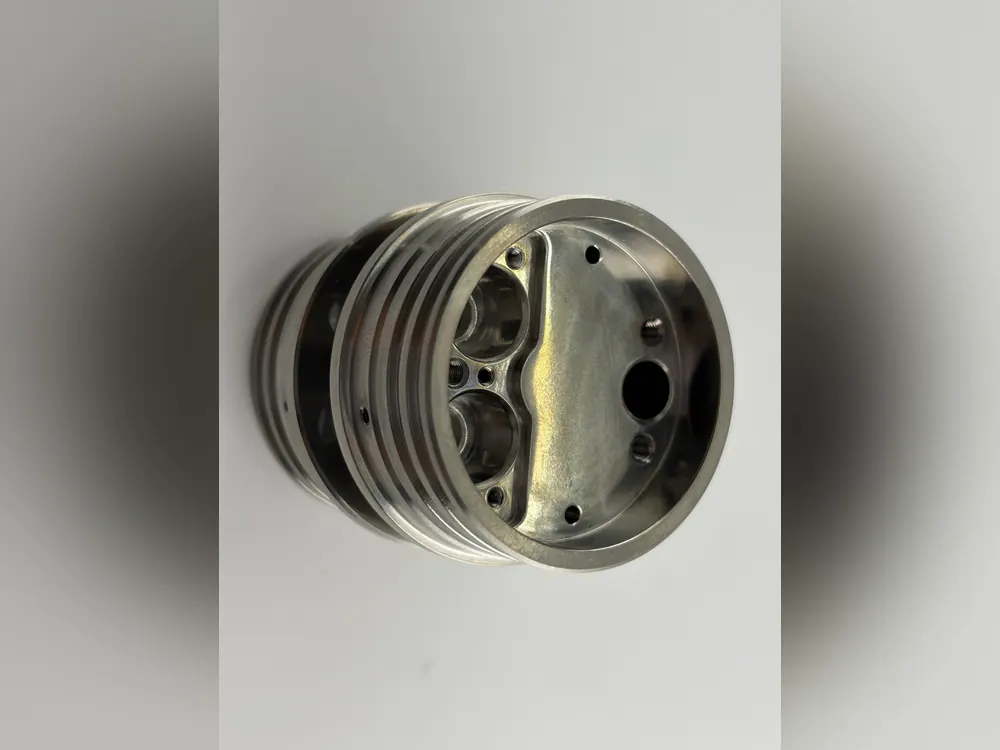
Quality assurance · Dongguan factory

Every part measured against your drawing before it ships

Drawing review before the price, first article before the batch, and final inspection on our own Hexagon CMM. On your first order the first-article report is free, and parts that miss the drawing are remade at our cost.

In-house CMMHexagon, Brown & Sharpe
Free first-article reportOn your first order
Remake guaranteeFreight paid both ways
Our Hexagon CMM measuring a bore · real footage
How we check

Five checks between your drawing and your goods-in

Each check is done by the people making your part, in the same building. These photos are from our floor.
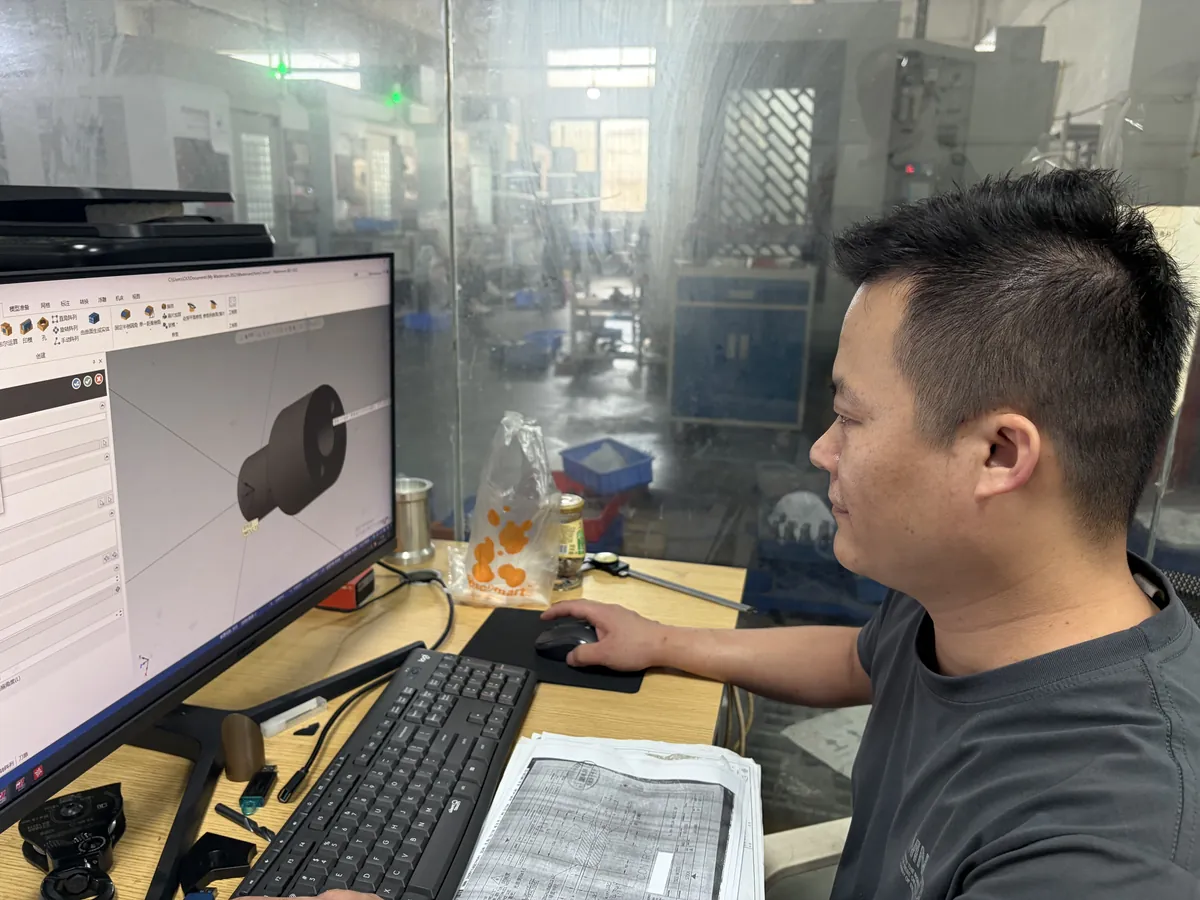
Raymond Liang reviewing a 3D model of a customer part on his computer
01

Drawing review

Tolerances, fits, material, and finish checked before the price. Open questions are listed with the quote.
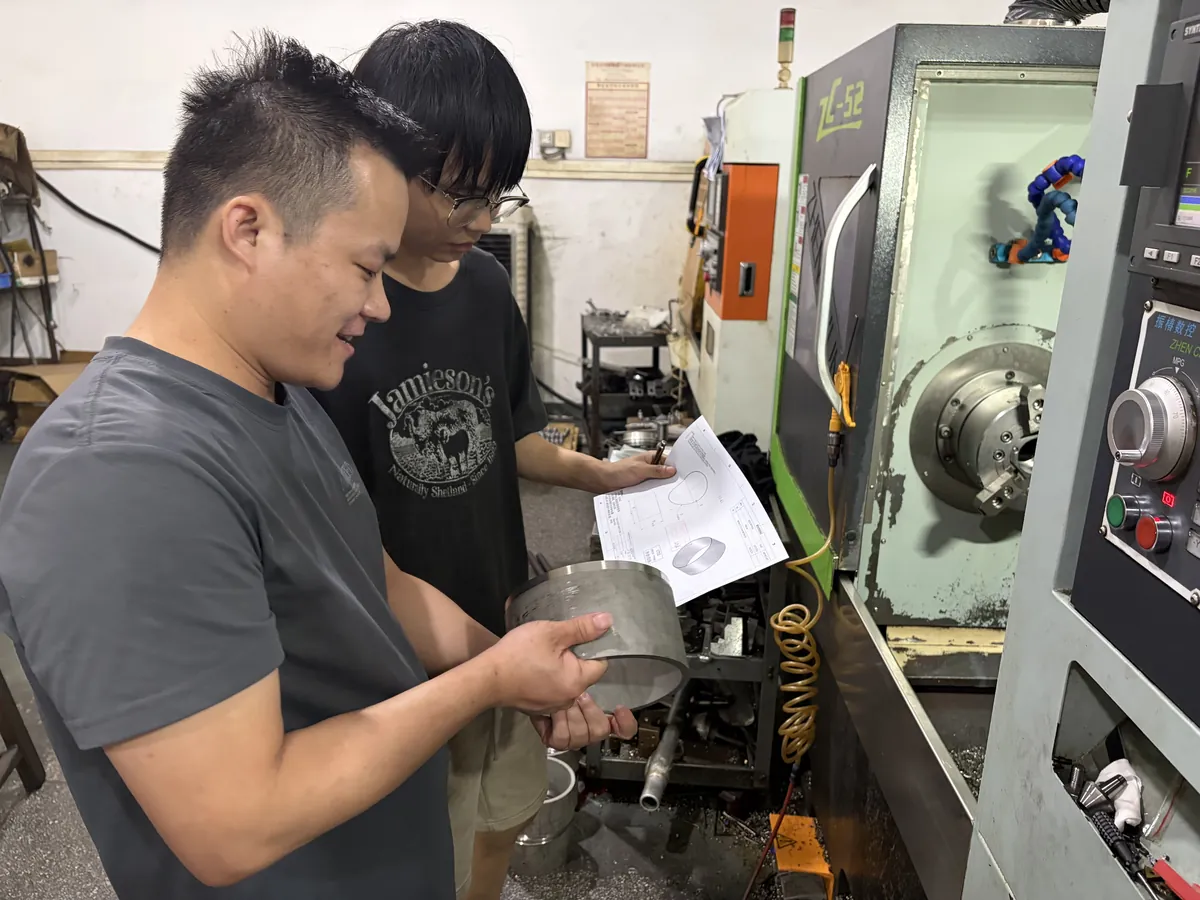
Raymond Liang and a machinist checking a turned stainless ring against the drawing at the lathe
02

First article

The first part of each batch is measured against the drawing before the run. Free report on your first order.
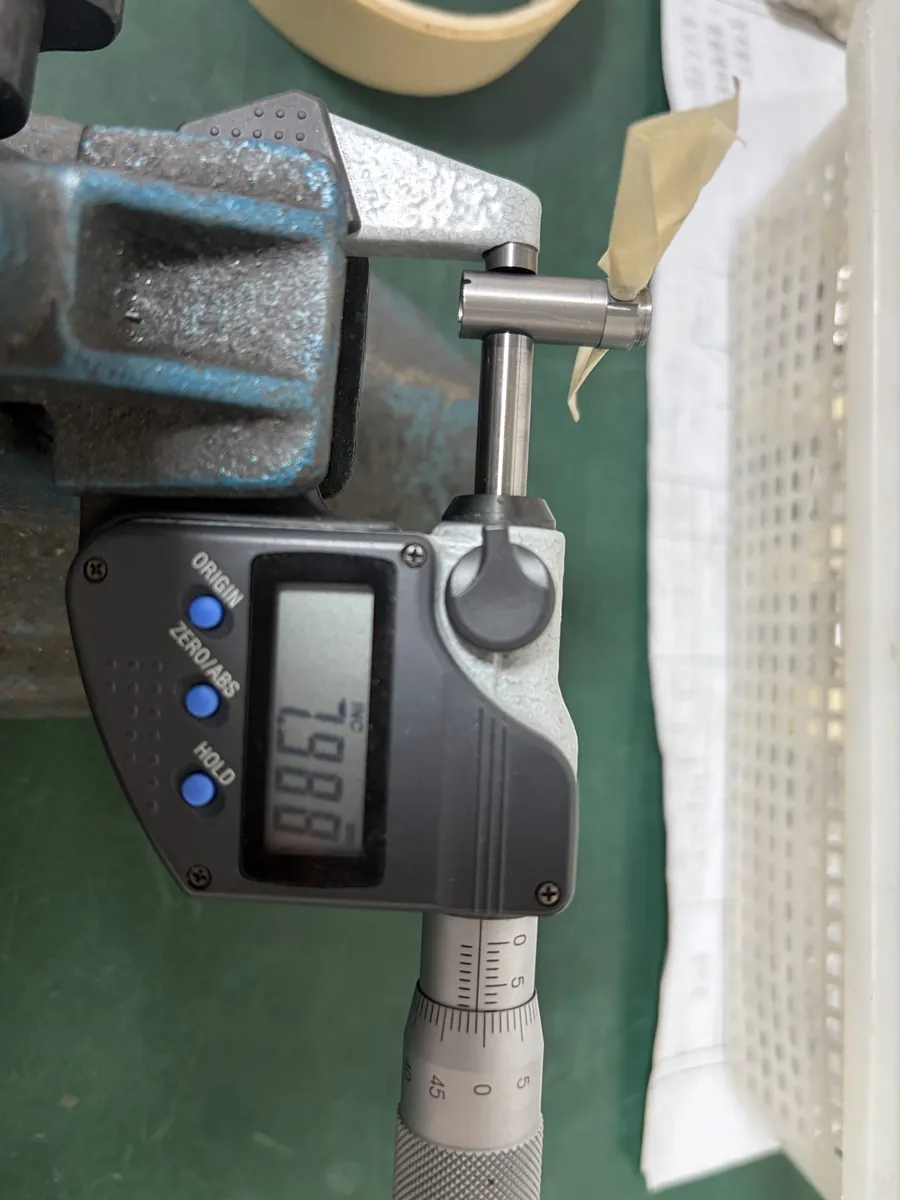
Digital micrometer measuring the diameter of a turned pin during production
03

In-process checks

Operators measure critical sizes at the machine, so drift is caught early, not after the batch.
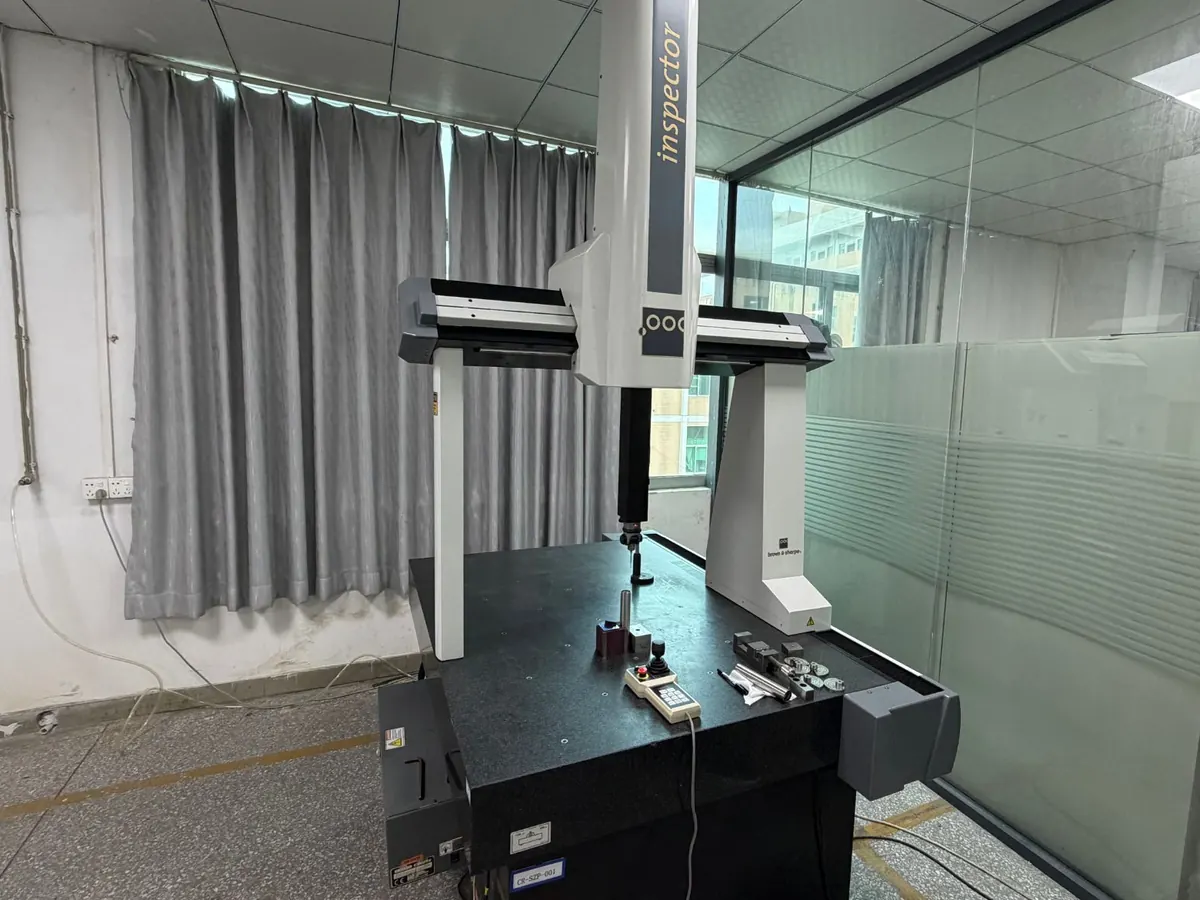
Hexagon Brown and Sharpe coordinate measuring machine at Meili Machining
04

Final inspection

Positions, bores, and profiles measured on our Hexagon CMM; dimension or CMM report on request.
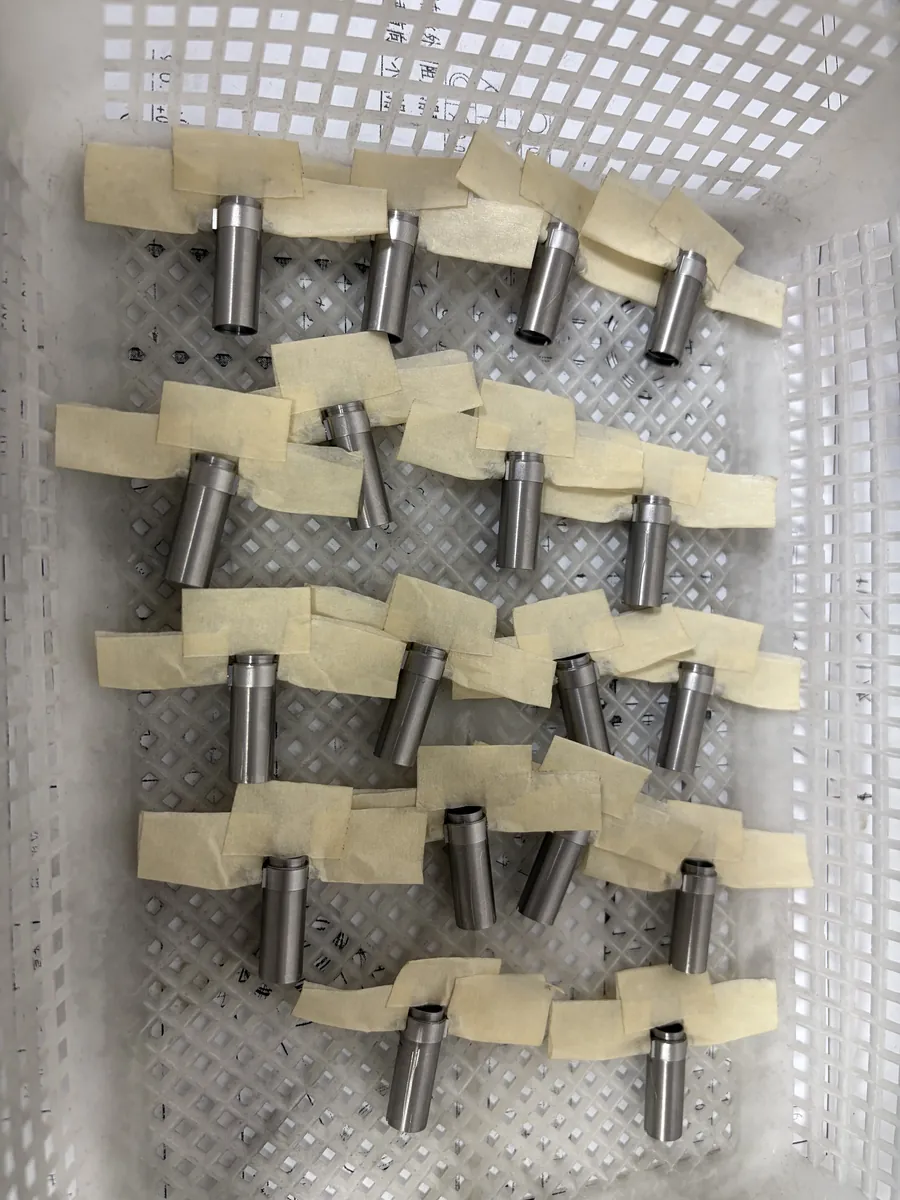
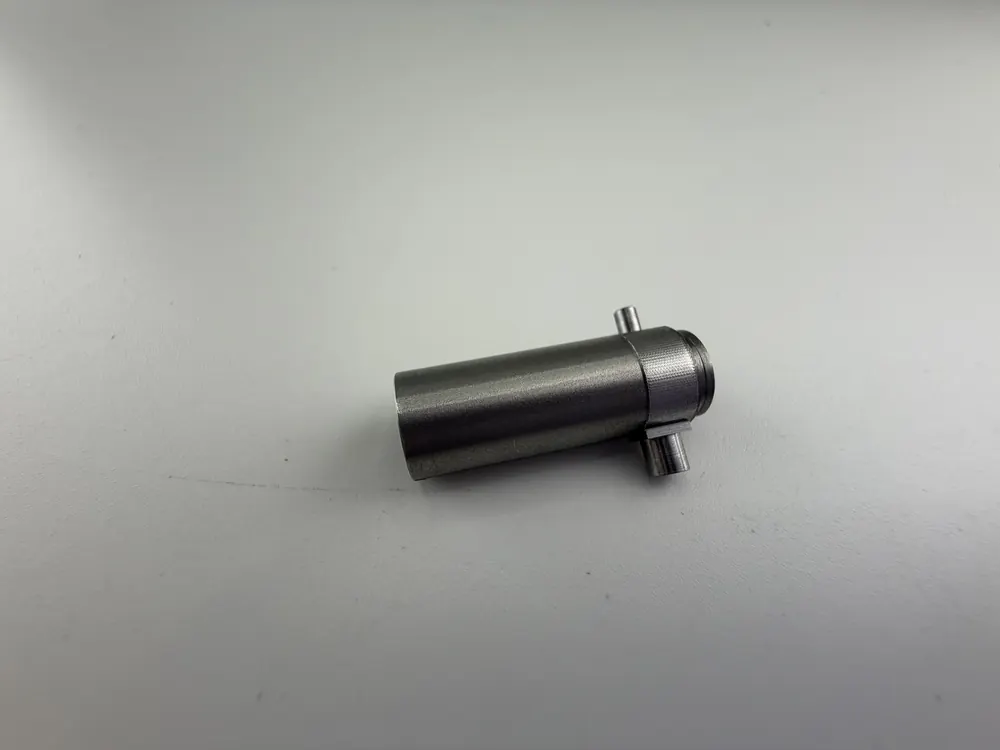
Batch of turned pins, each marked with a paper tag after inspection
05

Pack by part number

Checked parts are bagged or boxed and labelled by part number, ready for your goods-in check.
Equipment

What we measure with

Calibrated instruments on our own inspection bench, from quick go / no-go checks to full CMM measurement. Which instrument for which tolerance →

Hexagon Brown and Sharpe coordinate measuring machine
Hexagon CMMHole positions, bores, profiles, and GD&T callouts.
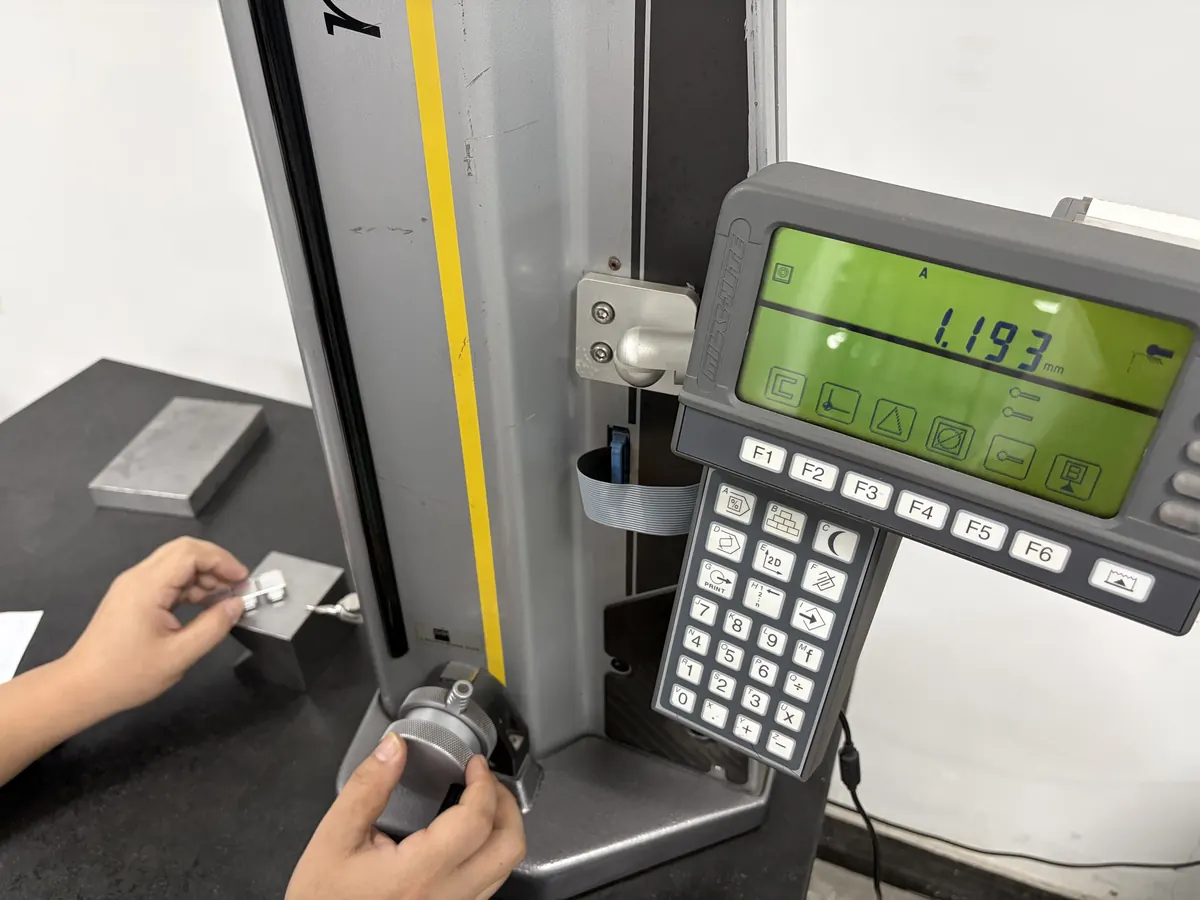
Inspector measuring a part with a TESA micro-hite height gauge
TESA micro-hite height gaugeStep heights, pocket depths, and hole centers from a datum.
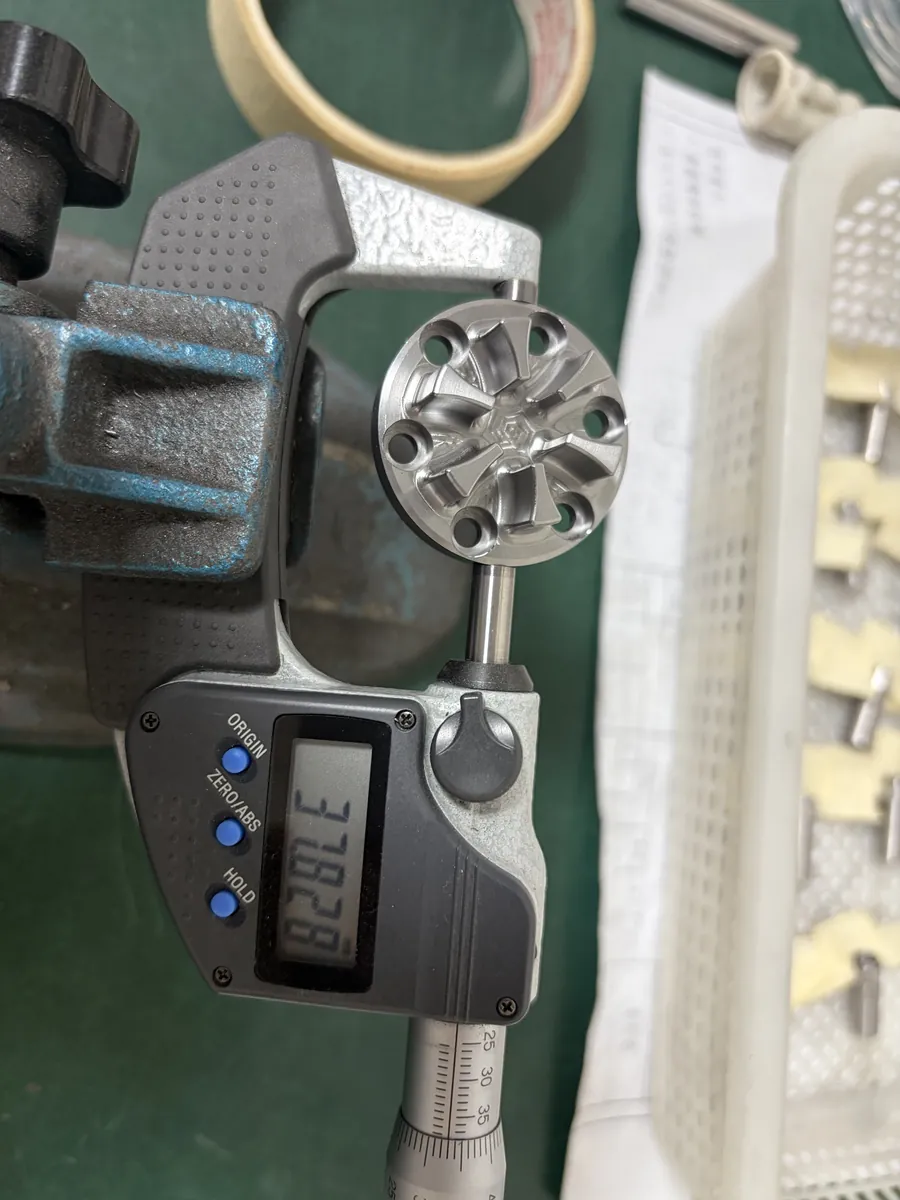
Digital micrometer measuring a machined aluminum part
Digital micrometersDiameters and thicknesses to the micron at the machine.
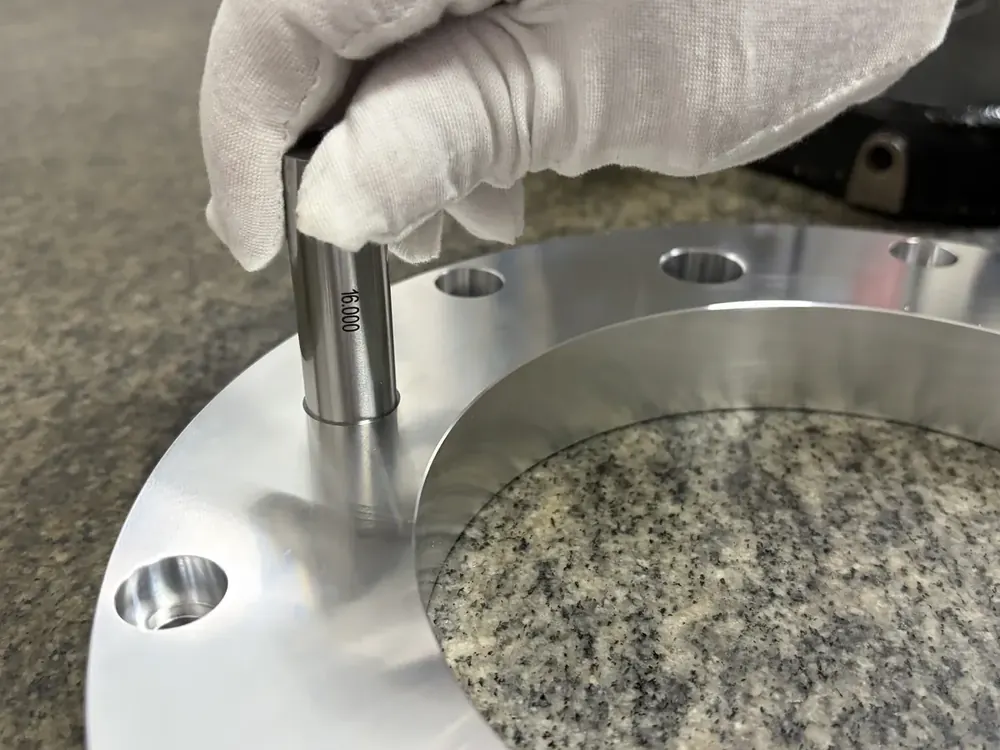
Pin gauge checking a bore in a finished part
Pin, plug, and thread gaugesGo / no-go checks on bores and threads, part by part.
Documents

What you receive with your parts

First-article inspection reportFree on your first order; on request after that. Sent before the batch runs.
Dimension reportMeasured values against your drawing callouts, on request.
CMM reportFrom our Hexagon CMM, for positions, profiles, and GD&T.
Material certificateFrom the material supplier, on request. Ask when quoting.
Packing photosParts labelled by part number before the box is sealed.

Tell us which documents you need when you send drawings, so they are included in the quote.

Dimension report · formatPart no. · Rev · Qty measured
#FeatureNominalToleranceMeasuredResult
1Bore Ø20.000+0.021 / 020.012OK
2Hole position⌖ 0.05to A | B0.021OK
3Shaft Ø12.000−0.006 / −0.01711.990OK
4ThreadM6×16HGo / no-goOK

Illustration of the report layout with example values, not a customer report. Real reports list every dimension on your drawing.

Remake guarantee

If a part misses your drawing, we make it again

At our cost, with freight paid both ways. This is in our standard terms, not a special offer.

  • What counts: dimensions, tolerances, threads, material, or finish not matching your drawing.
  • Untoleranced features: follow ISO 2768-m.
  • How to claim: report within 30 days of delivery, with photos or inspection data.
Case notes

What we measured on recent orders

Each case note lists the critical sizes and how we checked them.

All recent parts and case notes
Machined parts cost far less from 20 piecesDrawing review, programming, and fixturing are paid once and shared across the batch. Ask for 5, 20, and 50 pcs prices in one quote.
Compare 5 / 20 / 50 pcs
FAQ

Questions buyers ask about quality

How do you inspect CNC machined parts?

Every drawing is reviewed before quoting, the first part of each batch is measured before the run, operators check critical sizes during machining, and finished parts are inspected against the drawing before packing. Positions, bores, and profiles are measured on our in-house Hexagon CMM.

Is the first-article inspection report really free?

Yes, on your first order. We measure the first part against every dimension on your drawing and send the report before the batch runs, so you can stop the job if something is wrong.

Do you have your own CMM?

Yes. We run a Hexagon (Brown & Sharpe) coordinate measuring machine in our Dongguan factory. CMM reports are available on request for parts with positional tolerances, GD&T callouts, or complex geometry.

What tolerances can you inspect?

Critical features to ±0.01 mm milled and ±0.005 mm on turned diameters, confirmed at drawing review. Features without a stated tolerance follow ISO 2768-m.

What happens if parts do not meet the drawing?

They are remade at our cost, with freight paid both ways. Report the problem within 30 days of delivery with photos or inspection data.

Can you supply material certificates?

Yes, on request from the material supplier. Ask when quoting, because availability depends on the supplier and the grade.

Send a drawing and see the first-article report for yourself

It's free on your first order. Email reply within 24 hours, WhatsApp within 12 hours.

Send Your Drawings