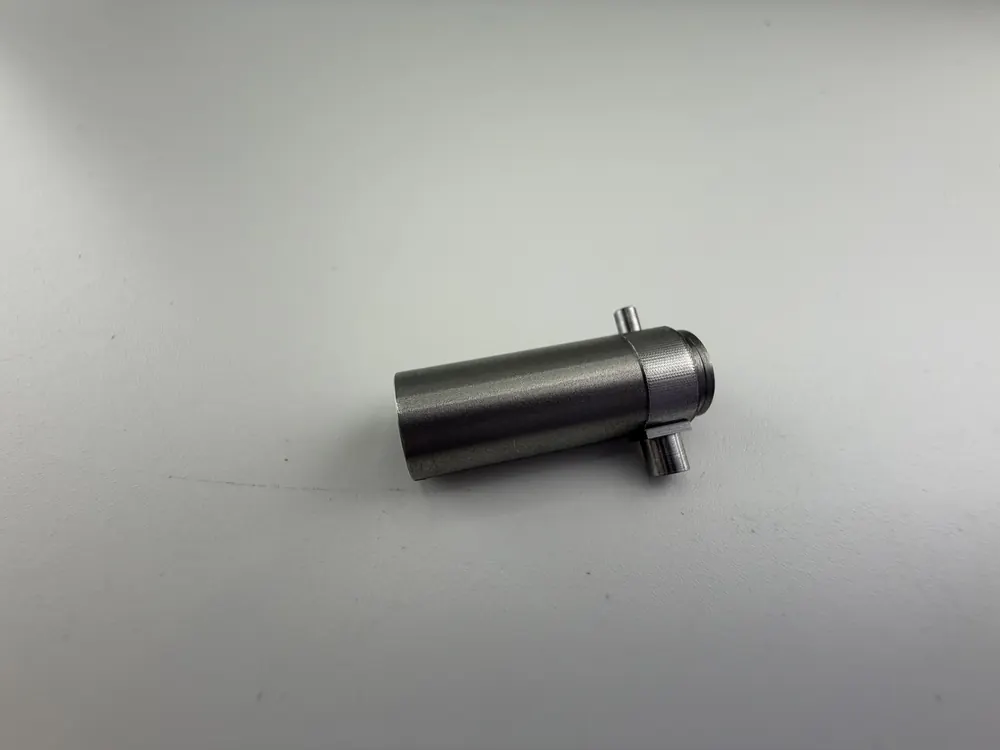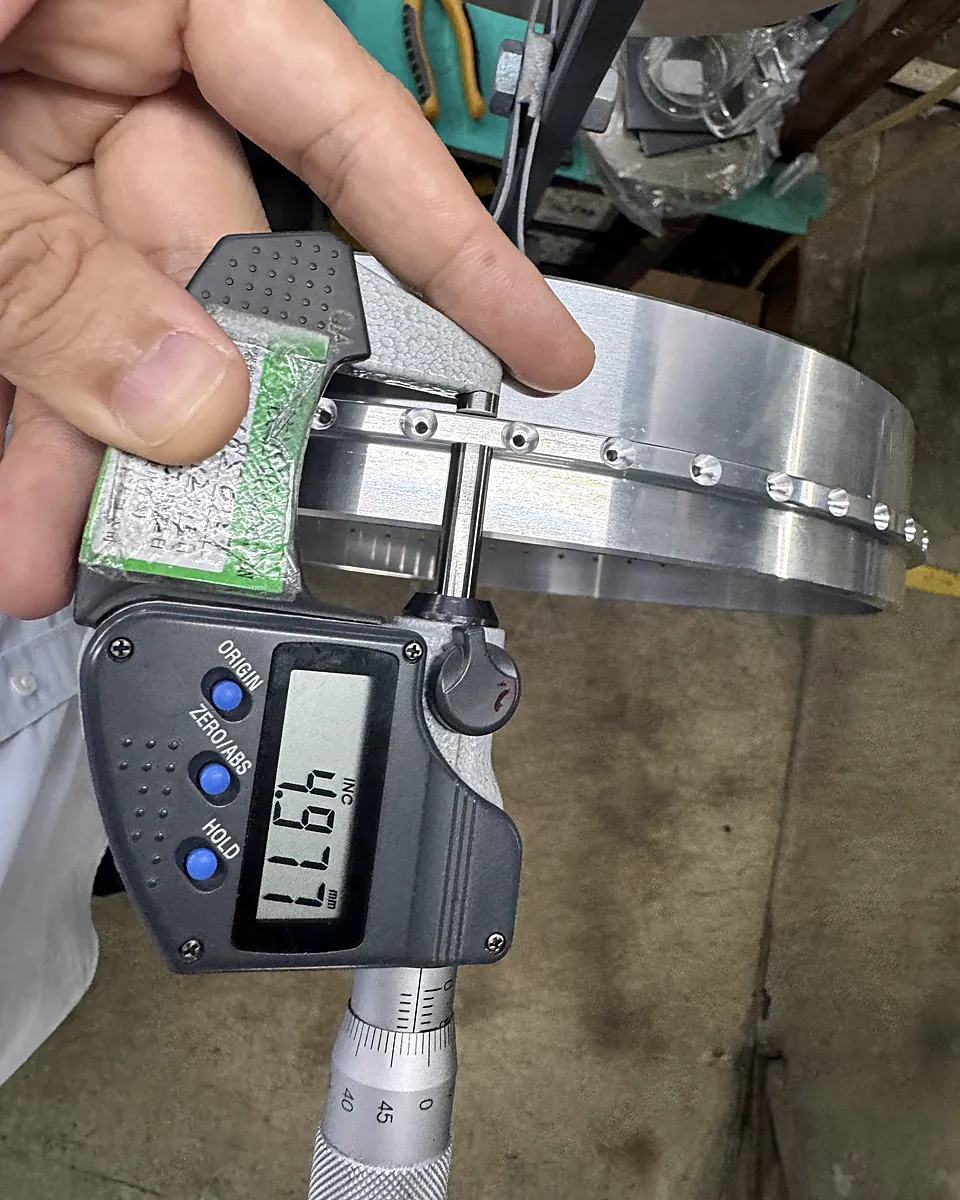
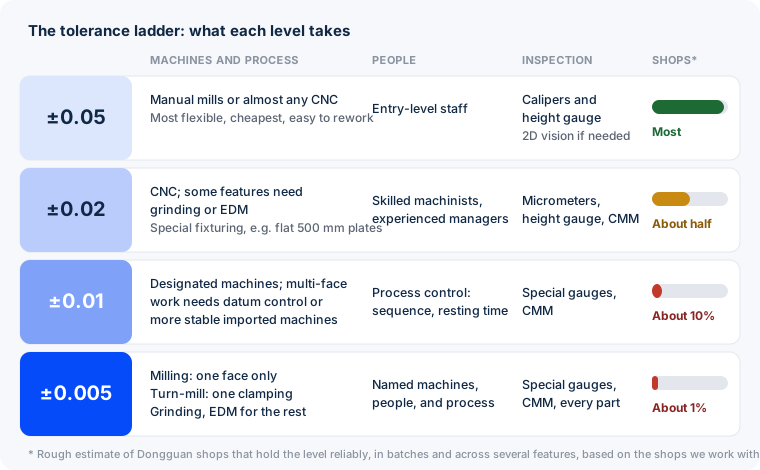
- ±0.05 mm is general machining: most shops in Dongguan hold it. ±0.02 mm separates real precision shops, about half by our estimate. ±0.01 mm: about 10%. ±0.005 mm across several features and in batches: about 1%.
- ±0.005 mm is realistic on one face in milling or in one clamping on a turn-mill. Across several faces, plan grinding or EDM.
- The biggest risk with tight tolerances is not the machine but the measurement: agree how and at what temperature a feature is measured.
- The cheapest tolerance is the one you do not need. Threaded holes and clearance holes rarely need ±0.02 mm.
What is tight tolerance machining?
Tight tolerance machining means holding critical features to tolerances well inside the general tolerance a shop would apply by default. In our shop that starts at about ±0.02 mm; ±0.01 and ±0.005 mm are true tight-tolerance machining, where the machine, the process, the people, and the measurement all have to be planned for the feature.
Standard machining tolerances vs tight tolerances
Features without their own tolerance follow a general tolerance. The most common one is ISO 2768-1[4]: m (medium) is what most shops apply by default, and f (fine) is the tighter general class. These are the standard machining tolerances for linear sizes:
| Size range (mm) | ISO 2768-f | ISO 2768-m | ISO 2768-c |
|---|---|---|---|
| 0.5 – 3 | ±0.05 | ±0.1 | ±0.2 |
| over 3 – 6 | ±0.05 | ±0.1 | ±0.3 |
| over 6 – 30 | ±0.1 | ±0.2 | ±0.5 |
| over 30 – 120 | ±0.15 | ±0.3 | ±0.8 |
| over 120 – 400 | ±0.2 | ±0.5 | ±1.2 |
| over 400 – 1000 | ±0.3 | ±0.8 | ±2.0 |
Compare that with ±0.01 mm: on a 50 mm size, ISO 2768-m allows ±0.3 mm, thirty times more. That gap is why CNC machining tolerances should be tight only where the function needs it.
The tolerance ladder: machining tolerances from ±0.05 to ±0.005 mm
This is how we see the four common levels of tight tolerance machining. The share of shops is our rough estimate from the factories we work with in Dongguan: shops that hold the level reliably, in batches, and across several features on the same part.
Tight tolerance machining at Meili
- ±0.01 mm on critical milled features, confirmed at drawing review
- ±0.005 mm on turned diameters and single-face features
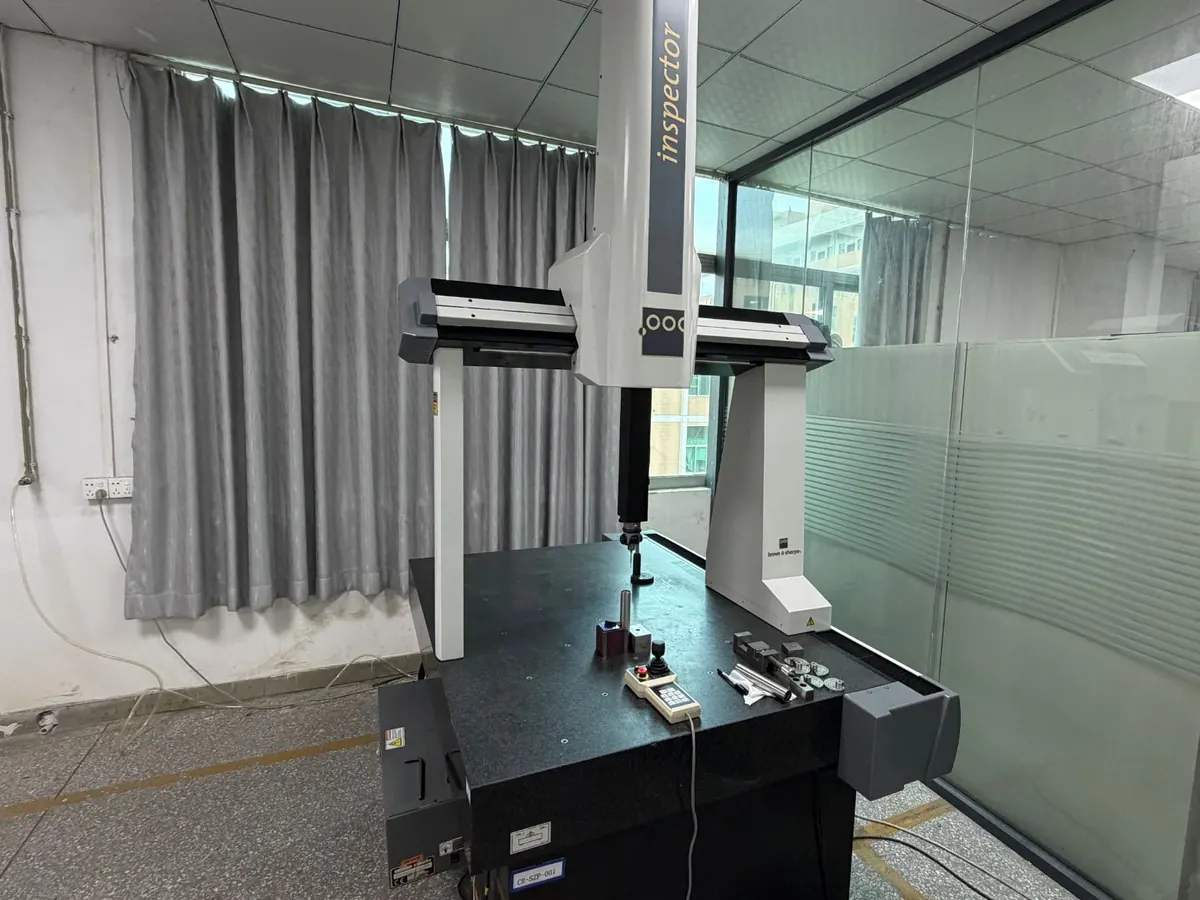
- In-house CMM, dedicated gauges, tight features checked on every part
- Grinding and wire EDM through partners when a feature needs it
What each CNC machining tolerance takes
±0.05 mm: general machining
This tolerance gives us the most choices. Some parts can even be made on a manual milling machine, and manual mills are flexible and easier to staff. Most CNC machines on the market hold ±0.05 mm, so cost stays under control, there is room for error, and if a part has to be remade the correction is small. Entry-level machinists can hold it. Calipers and a height gauge cover about 80% of the inspection; only special features need a 2D vision measuring machine. Most machining shops in Dongguan work at this level.
±0.02 mm: where precision shops separate
An ordinary manual mill starts to struggle. Only a new or better mill, run by someone who knows that machine well, gets close. Most shops move to CNC, and some features now have to go to precision EDM or grinding, which are expensive. Some parts need a special method: a 500 mm aluminum plate held to 0.02 mm flatness needs special CNC workholding and the right relationship between feed and cut. This level needs skilled machinists and experienced management. Inspection moves to micrometers, height gauges, and CMM. Of the shops we deal with, roughly half hold it reliably.
±0.01 mm: designated machines and process control
The choice of machines narrows sharply. An ordinary CNC handles features related on one face well. On typical Chinese-made 3+2 machines, thin-wall parts or large, irregular parts with 0.01 mm geometric tolerances across several faces are very hard to hold. It takes manual intervention using the datum relationships, or more stable imported machines. Every one of those is a cost.
At this level the process matters as much as the machine: the order of operations, how the material behaves, resting time between operations so the part can settle, and many small supporting steps. It takes the right machine, the right process, experience, and the right people together. Dedicated gauges and CMM become standard. We estimate about 10% of shops in Dongguan hold it reliably.
±0.005 mm: specific features only
Milling can only hold it between features on the same face. On a turn-mill the features must be cut in one clamping, and they cannot be complex. Many related sizes (bores, outside diameters, flat faces) are better held by grinding, and irregular shapes and related positions by EDM. At this level only specific features, on specific brands of machine, with specific people and processes, can be held. Across several faces or on irregular parts, we estimate only about 1% of shops in Dongguan hold it consistently. We hold it on single-face features in CNC; for anything more we plan grinding or EDM.
The tightest we have held: 0.005 mm
We have held 0.005 mm on robot parts: 100 pieces in aluminum and 50 in stainless steel. Two kinds of feature:
- On the turn-mill: features on the same shoulder, cut in a single operation with stable clamping.
- On the mill: hole spacing on one face, within 200 mm.
The hole spacing in aluminum is the harder one, because aluminum grows with temperature. At about 23 µm per meter per °C[2], a 200 mm spacing in aluminum changes by about 0.0046 mm for every 1 °C, almost the whole 0.005 mm tolerance. That is why dimensional specifications refer to a standard temperature of 20 °C[1], and why tight aluminum features are measured only after the part has settled. More on aluminum CNC machining.
Holding tight tolerances on every part in a batch
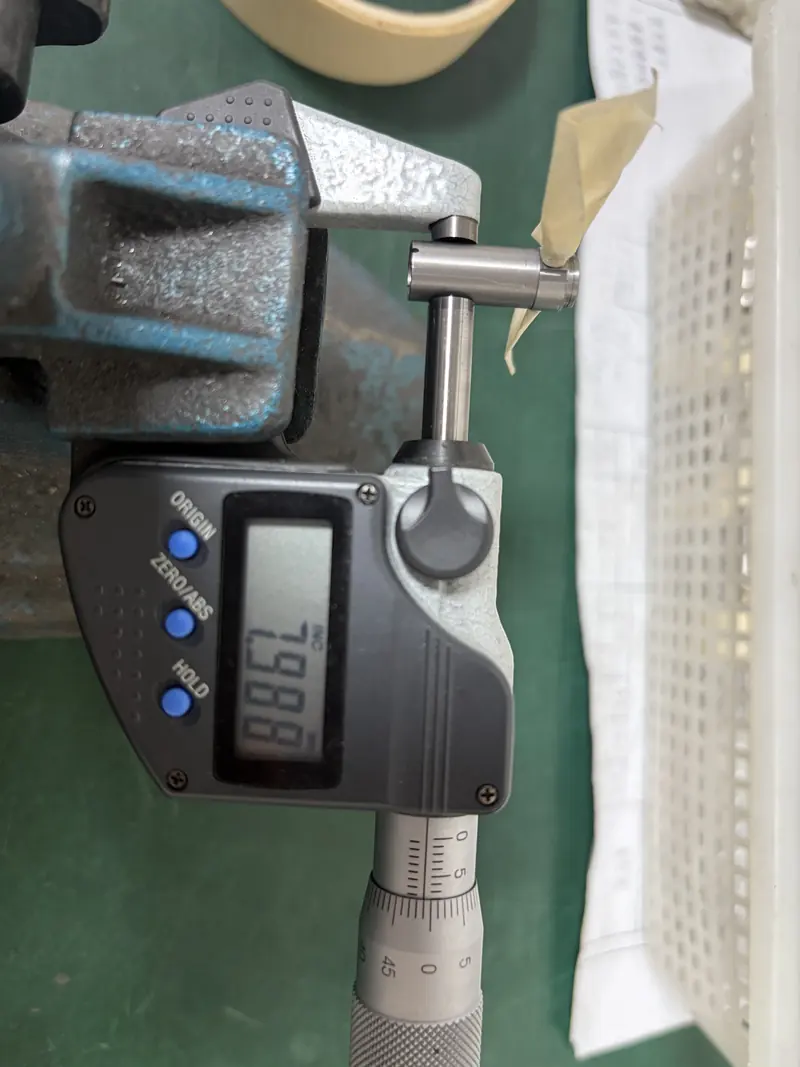
In tight-tolerance machining, one good part proves nothing. For a batch, we:
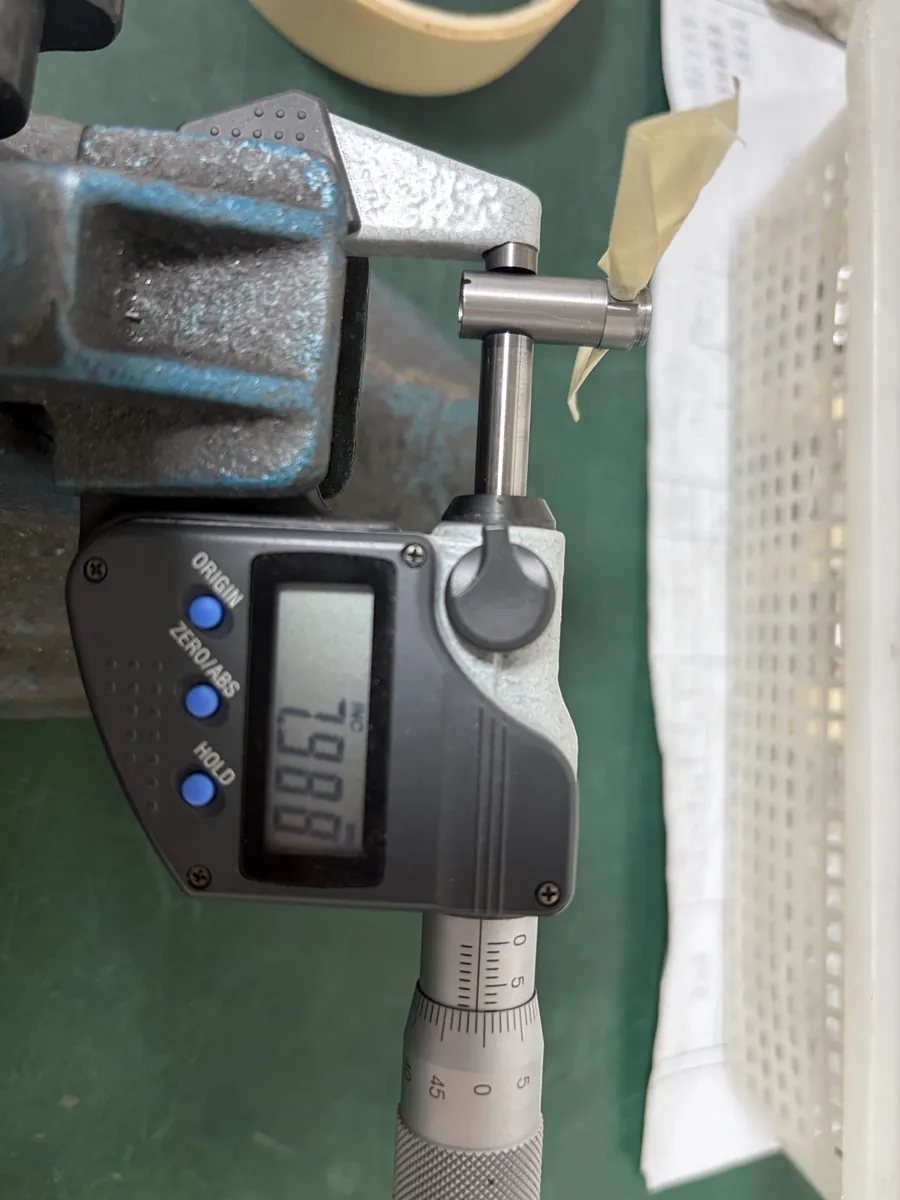
- Make dedicated gauges so the machinist can check a tight feature quickly, at the machine.
- Use dedicated instruments, such as inside and outside micrometers and pin gauges, for the tight sizes.
- Inspect tight features on every part, and on larger quantities add sampling at fixed intervals.
- Use the CMM from ±0.01 mm, and for positions and profiles.
See the full inspection process on our quality page, and a real batch in the SUS430 motor housing case.
Measuring tight tolerances: the biggest worry
When customers bring us tight-tolerance parts, their biggest worry is not whether we can machine them. It is whether we will measure them the same way they do. With good reason: a bore can be checked in several ways, and each can give a different answer.
| How a bore is checked | When it is used |
|---|---|
| Fit with the mating part | The best test of function, when the customer can supply the part |
| CMM with a report | When the customer specifies a CMM report |
| Air gauge | A dedicated gauge for one size, fast in production |
| Three-point bore gauge | Accurate for size at a chosen depth |
| CMM plus three-point gauge | When roundness matters as well as size |
Even the depth matters: a bore measured near the top and near the bottom can differ. And temperature changes the answer. We once made POM parts whose tight features fitted in our shop but would not assemble at the customer's site, where it was below freezing. POM expands and contracts several times more than aluminum[3]; over 50 mm, a drop from 20 °C to −5 °C shrinks POM by roughly 0.1 mm.
Agree three things before production: the instrument, where the feature is measured, and at what temperature.
Tight tolerance machining by material
| Rank | Material | Why |
|---|---|---|
| 1 (hardest) | Plastics | Large thermal expansion, moisture, and stress release |
| 2 | Titanium | Hard on tools; heat stays at the cutting edge |
| 3 | Stainless steel | Work-hardens and wears tools |
| 4 | Aluminum | Easy to cut, but grows noticeably with temperature |
| 5 (easiest) | Steel | Stable and predictable |
Ranking from our shop experience. The reasons are general machining knowledge.
Tolerances that cost money for nothing
- Threaded holes and countersunk clearance holes at ±0.02 mm or tighter. Very hard to guarantee, and rarely needed. We once received a drawing with every threaded hole at ±0.02 mm, probably by mistake. We told the customer it was not impossible: threads can be cut on the CNC to hold it, but at a much higher cost.
- Every profile and feature at 0.05 mm to datums A, B, and C. A blanket requirement like this is tighter than most features need. Call out the special features specially.
Too loose costs money too. We have seen a hole that clearly mated with a precision part given a 0.1 mm position tolerance. For a hole like that, a slot would be safer than a round hole that may not line up.
How to set CNC tolerances on your drawing
- Start from how the part is used. Think about the environment the feature works in. That is what keeps a tolerance from being too tight or too loose.
- Tolerance the special features specially. Leave the rest to a general tolerance such as ISO 2768-m[4].
- For special materials, state the condition. If a plastic or long aluminum feature is tight, say at what temperature and condition it is to be measured.
- Agree the measurement method. Name the instrument and where the feature is measured, especially for bores.
- Ask where the cost is. Send the drawing and ask which tolerances drive the price. We will tell you.
Have a part with tight tolerances?
Send the drawing. We will tell you which features we hold in CNC, which need grinding or EDM, how we will measure them, and quote it with DFM notes within 24 hours.
Send your drawingFAQ
What are standard machining tolerances?
Most shops apply ISO 2768-1 medium (m) to features without their own tolerance: for example ±0.1 mm up to 6 mm, ±0.2 mm over 6 to 30 mm, and ±0.3 mm over 30 to 120 mm. The fine class (f) is about half of that. Tight tolerances such as ±0.01 mm are specified on individual features.
What is considered a tight tolerance in CNC machining?
In our shop, ±0.05 mm is general machining that most CNC shops can hold. From ±0.02 mm it takes skilled machinists and sometimes grinding or EDM; ±0.01 mm needs designated machines, process control, special gauges, and CMM inspection; ±0.005 mm is only practical on specific features, such as one face in milling or one clamping in turn-milling, or with grinding and EDM.
How much does a tighter tolerance cost?
Each step from ±0.05 to ±0.02, ±0.01, and ±0.005 mm narrows the machines, people, and processes that can make the part, and adds inspection. At ±0.05 mm almost any machine and entry-level staff can do it and rework is easy; at ±0.005 mm only named machines, people, and processes can, with grinding or EDM for many features. Tolerance only the features that need it.
How many shops can hold ±0.01 mm reliably?
Our rough estimate, from the shops we work with in Dongguan: about half can hold ±0.02 mm reliably, about 10% can hold ±0.01 mm, and about 1% can hold ±0.005 mm consistently across several features and in batches.
How do you inspect tight-tolerance parts in a batch?
We make dedicated gauges so machinists can check tight features quickly at the machine, use dedicated instruments such as inside and outside micrometers and pin gauges, inspect tight features on every part, and on larger quantities sample at fixed intervals. From ±0.01 mm, CMM is used.
Why do my measurements differ from the supplier's?
Usually because the measurement method is different: a bore can be checked by fit, a CMM, an air gauge, or a three-point bore gauge, at different depths. Temperature is the other cause, especially with plastics and long aluminum parts. Agree the method and the temperature before production.
Which materials are hardest to hold to tight tolerances?
In our experience, from hardest to easiest: plastics, titanium, stainless steel, aluminum, and steel.

Raymond Liang
Co-founder and Technical Sales Manager at Meili Machining in Dongguan. Raymond spent ten years on CNC turning and milling before co-founding Meili in 2017, and he still reviews drawings and plans the setups for difficult parts himself.
Sources
- ISO 1:2022, Geometrical product specifications (GPS) — Standard reference temperature for the specification of geometrical and dimensional properties (20 °C). knowledge.bsigroup.com
- NIST Cryogenic Technologies Group. Material Properties: 6061-T6 Aluminum (UNS A96061), linear thermal expansion. trc.nist.gov
- Professional Plastics. Acetal / Delrin typical properties (coefficient of linear thermal expansion, ASTM D696). www.professionalplastics.com
- ISO 2768-1:1989, General tolerances — Part 1: Tolerances for linear and angular dimensions without individual tolerance indications. www.iso.org
How this article was made: the tolerance levels, shop-share estimates, examples, and advice come from Raymond Liang's first-hand experience over more than a decade of precision machining. The thermal-expansion figures are calculated from the cited material data. The text was drafted with AI-assisted editing and reviewed by Raymond before publishing.