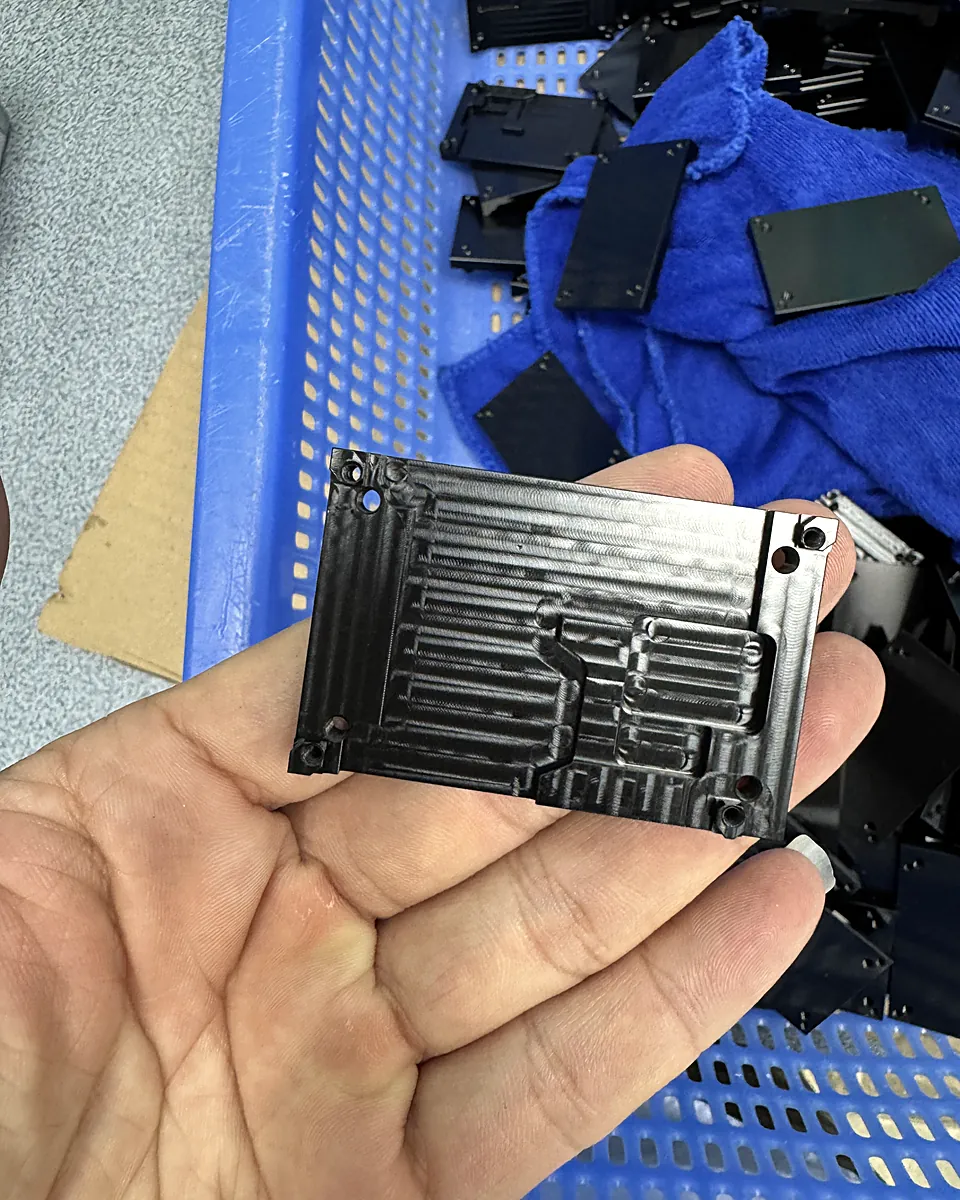
- Type II anodizing on our parts is usually 12–25 µm; hard anodizing is 30–50 µm. Both can be dyed.
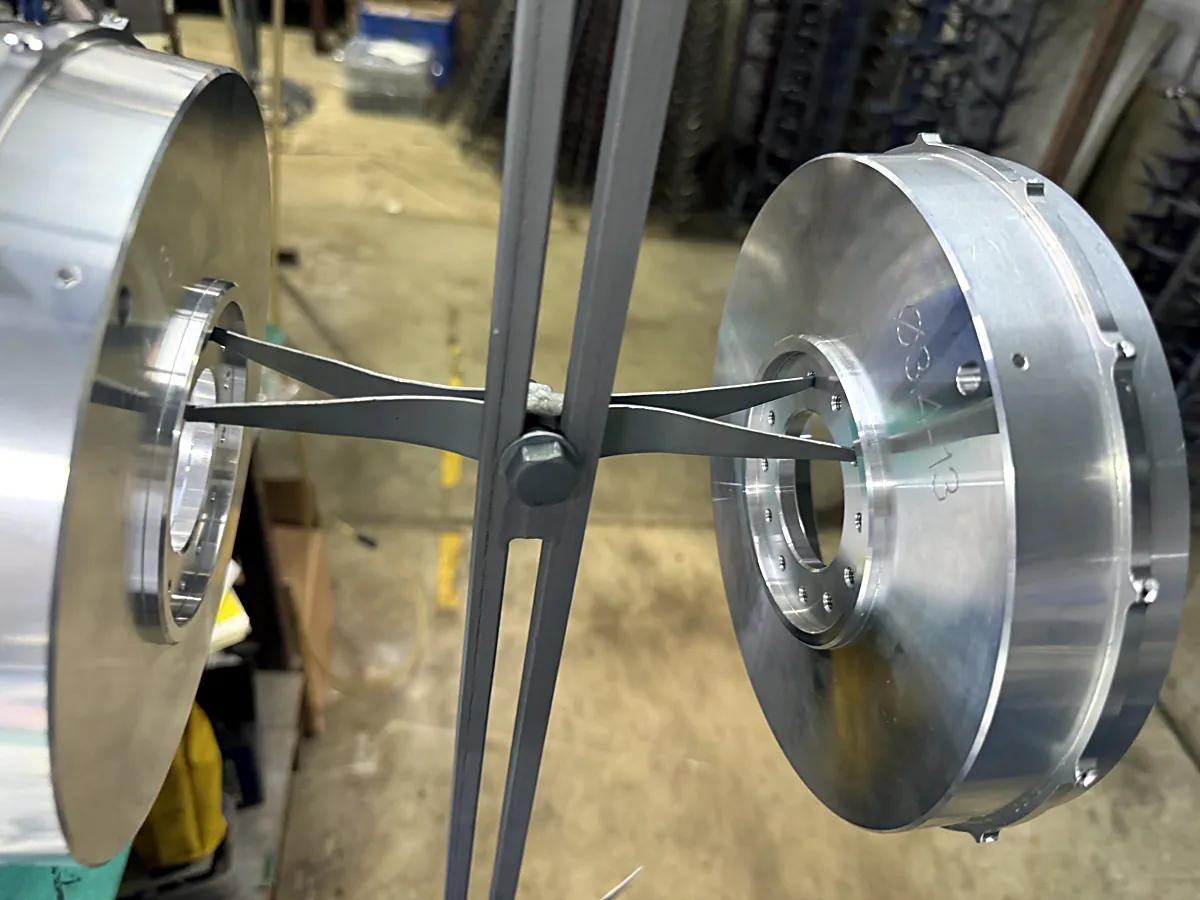
- Size changes far less than the coating thickness: Type II grows parts by about 3–5 µm per side, and even a 20 µm coating typically measures only 5–8 µm per side, because pretreatment first removes about 10 µm of base metal.
- Hard anodizing growth depends on the alloy: about 10–15 µm per side on 5xxx and 7xxx, up to 20 µm per side on 6xxx. We leave allowance for it and measure precision sizes before and after.
- Most anodizing problems are avoidable on the drawing: state the type, color, and thickness, mark masked faces clearly, and say where rack marks are not allowed.
Type II vs hard anodizing thickness
Anodizing grows an oxide layer out of the aluminum itself. The two types we specify most often follow the classes in MIL-PRF-8625[1]; hard anodic coatings are also covered by ISO 10074[2].
| Type II (sulfuric) | Hard anodizing (Type III) | |
|---|---|---|
| Thickness on our parts | 12–25 µm | 30–50 µm |
| Can be dyed | Yes | Yes |
| Size change per side | About 3–5 µm | About 10–15 µm on 5xxx/7xxx, up to 20 µm on 6xxx |
| Machining allowance | Usually none; check fits | Yes, on precision sizes |
| Sizes we re-measure afterwards | At least one precision size | Every precision size |
Hard anodizing is in high demand on automation parts, because it gives aluminum a hard, wear-resistant surface. It also changes size more, which is where the care is needed.
How much does anodizing change the size?
Less than most designers expect. All figures below are per side: a diameter changes by twice as much.
- Type II: parts typically grow about 3–5 µm per side. Even on a 20 µm coating we usually measure only 5–8 µm per side. The reason is the process order: the acid pretreatment at the start dissolves about 10 µm of base metal, and only after that does the coating build, much of it growing into the surface rather than on top of it.
- Hard anodizing: the change depends on the alloy. On 5xxx and 7xxx aluminum we see about 10–15 µm per side; on 6xxx it can reach 20 µm per side. 2xxx alloys behave differently again and need a test first.
That is why we usually leave no allowance on Type II parts, checking only the fits, and why hard anodizing is treated differently.
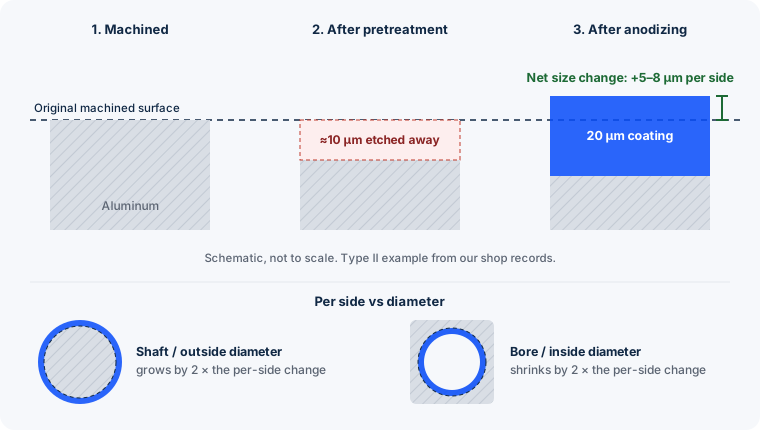
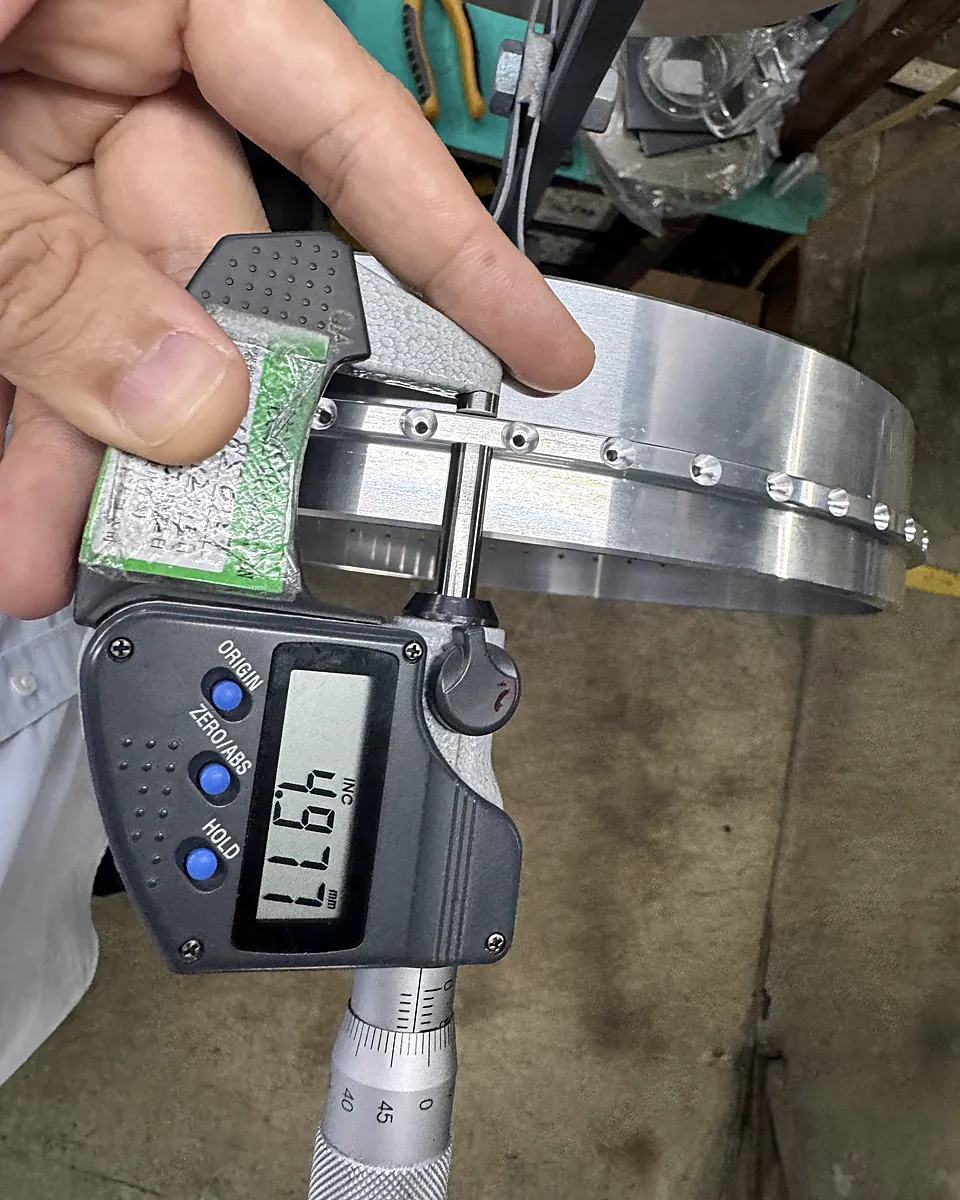
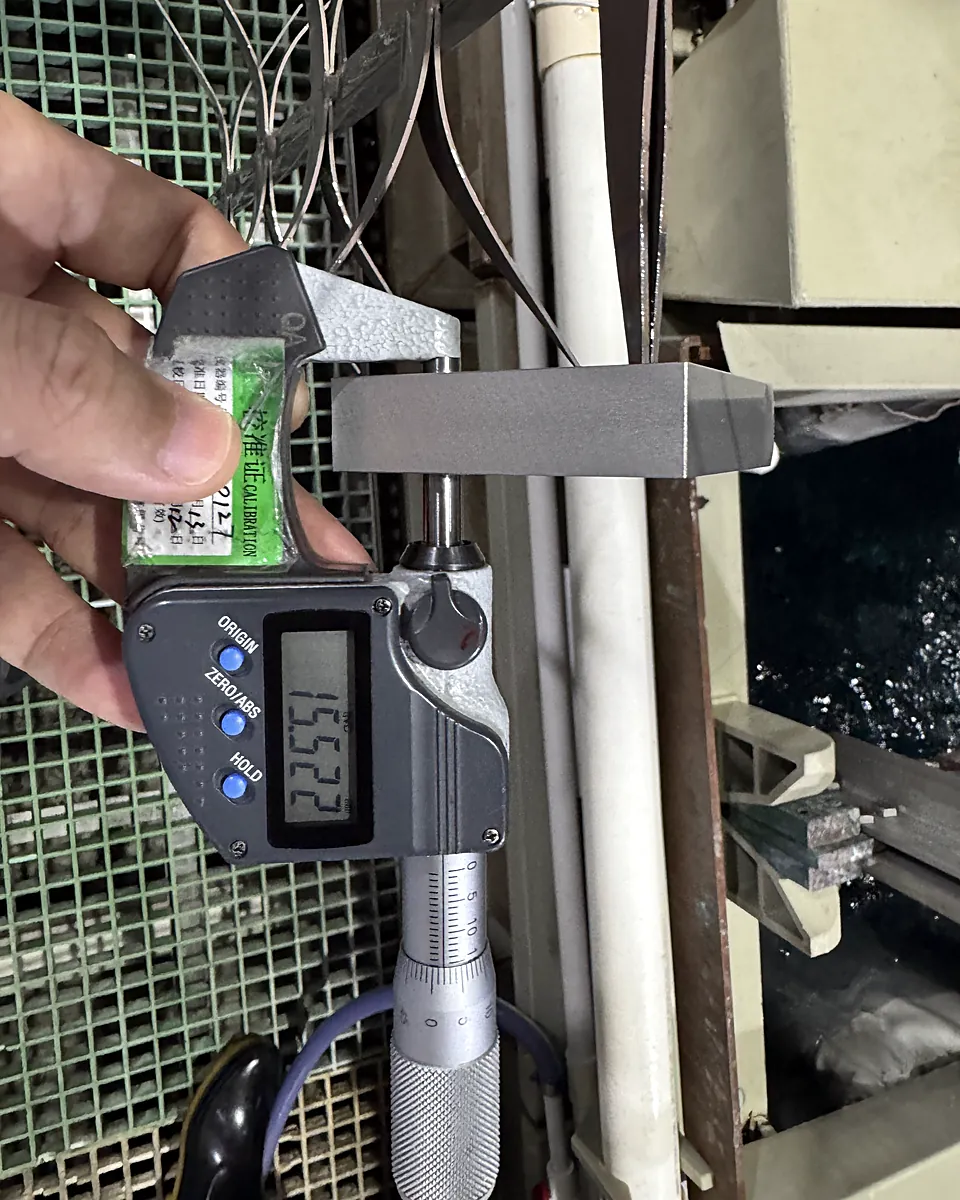
Allowance for hard anodizing on ±0.01 mm parts
For the tobacco equipment discs, several sizes carried 0.01 mm tolerances and the whole part was hard anodized. Coating thickness had to be held tightly, so every precision size was recorded before the parts left for anodizing and again after they returned. The before-and-after records tell us how much that coating, on that alloy, at that anodizer, really adds, and the next batch is machined to it.
If your drawing gives the size after coating, say so. We machine the pre-coating size; you inspect the finished size.
Threads: plugs, PTFE, or re-machining
- Common threads: anodizers in Dongguan close them with standard plugs.
- Special threads: we turn PTFE (Teflon) plugs ourselves to fit them.
- When neither works: we leave allowance before anodizing and re-machine the thread when the parts come back.
Small threads are the risk. We once had hard-anodized M2 threads that would not pass the gauge after anodizing, and the customer complained. Since then, threads are part of our incoming check on every anodized order.
Rack marks
Every anodized part has to be held by a rack contact, and that contact leaves a mark without coating. It is best to tell us where marks are allowed before production. Without instructions, anodizers follow a simple order: the part must hang balanced, and contact goes on
- countersunk holes first,
- then threaded holes,
- then the outside edge, clamped or tied, which has little effect on appearance,
- and precision holes only as a last resort.
Some customers allow no rack marks at all. Then we ask the anodizer to build special titanium racks, or to hang the parts on titanium screws. The price of that is that the threaded holes used for hanging have no coating inside.
Keeping the color consistent
When parts in one project have to match, color differences almost always come from two things:
- The material. Parts cut from different plates can anodize to slightly different shades. For a matched project we cut all the parts from one plate.
- The batch. This one matters most. Parts that are pretreated and anodized together, in the same batch, match; parts run on different days often do not.
Every color batch is also checked with a colorimeter against your reference; see our surface finishing guide.
What we check when parts come back
- Precision sizes. For Type II we check at least one precision size; for hard anodizing, zinc, and nickel plating, every precision size. We check even Type II because an anodizer once left parts in the pretreatment too long, too much metal was etched away, and the parts were scrapped.
- Appearance. Every anodized order. Appearance is one of the most common problems with finished parts.
- Threads. Rack contact can damage a thread, and the coating can make it too tight to gauge.
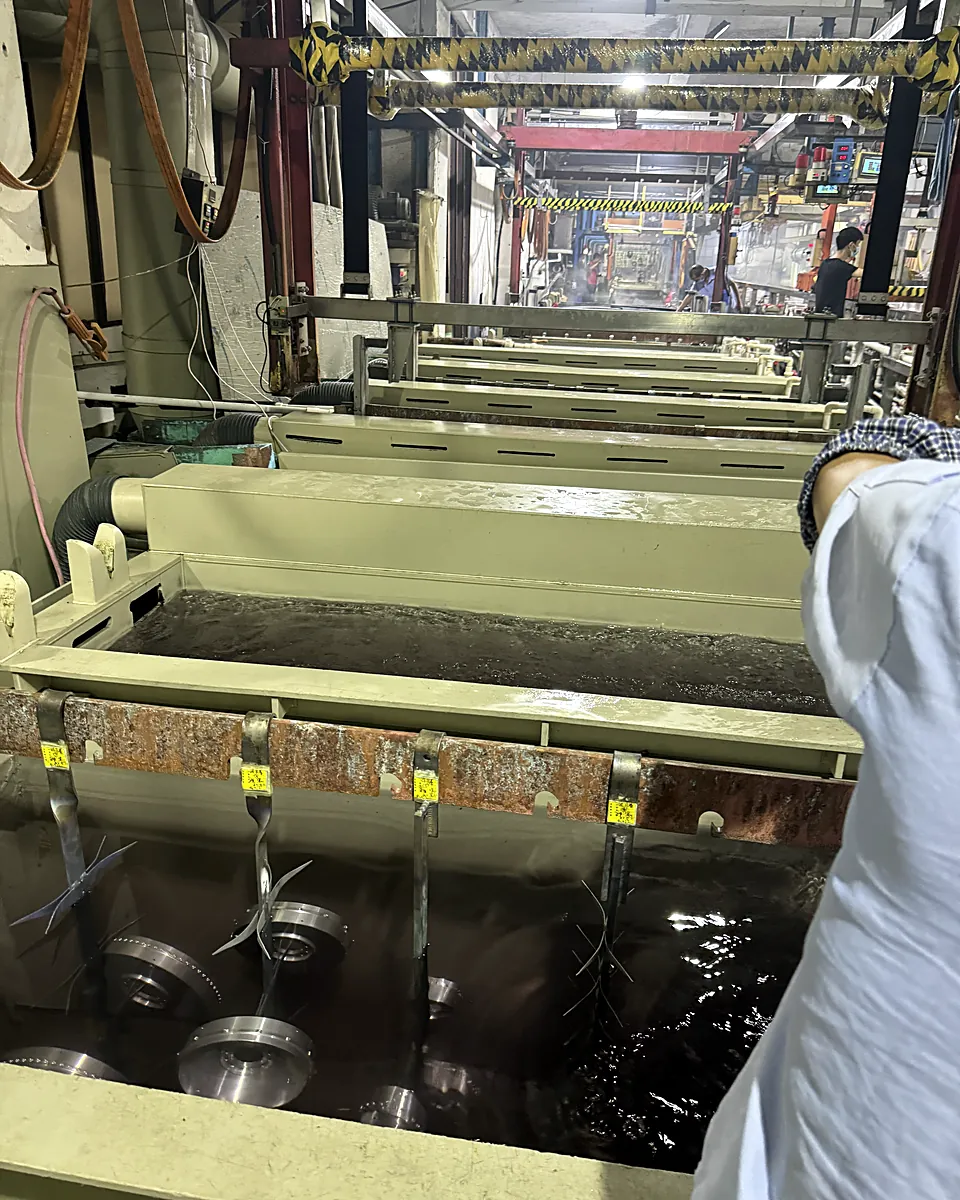
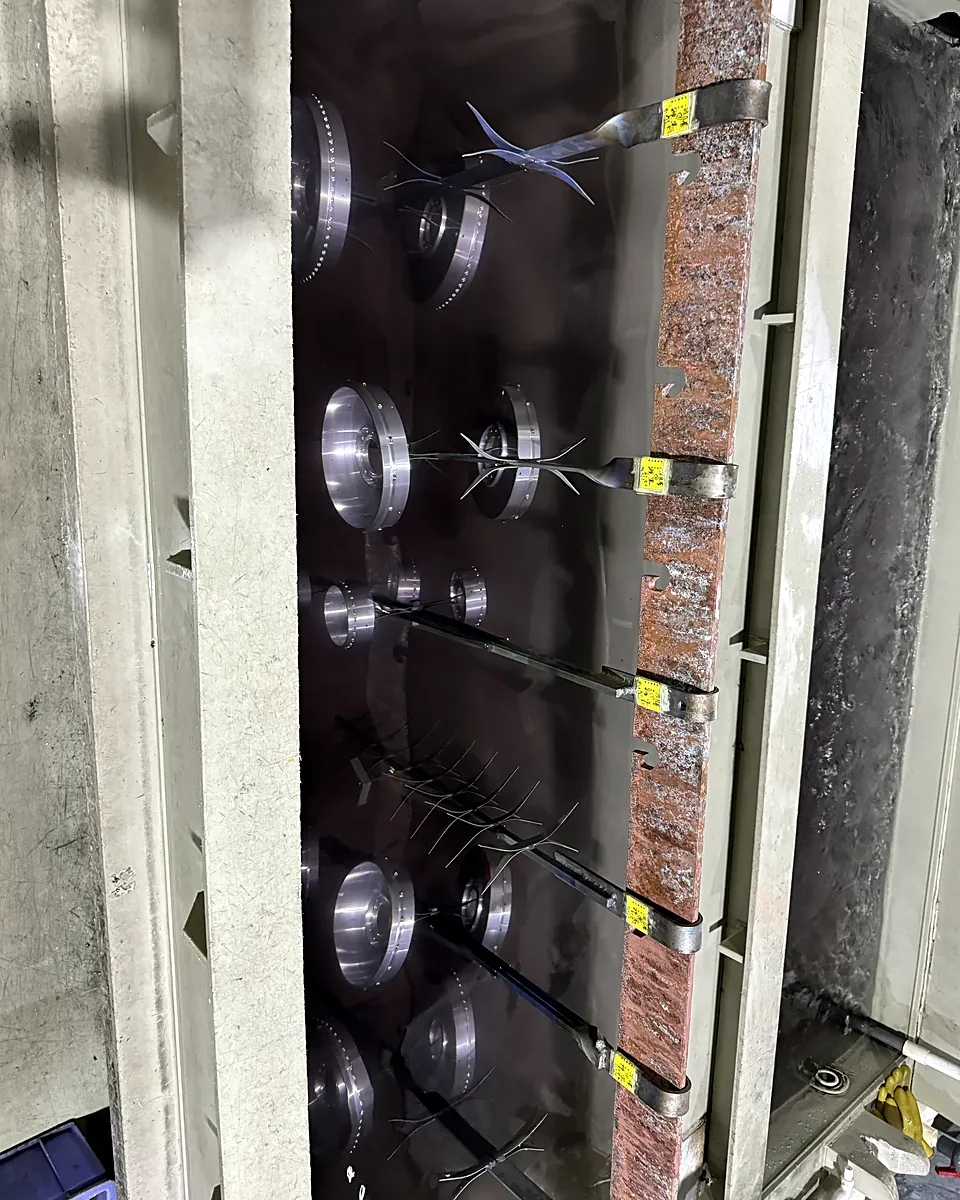
Anodizing is done by partner plants, not in our own factory. For parts that are both precision and cosmetic, we only use anodizers that specialize in that kind of work.
What to put on your drawing
The most expensive anodizing mistakes start on the drawing, not in the tank. Steel parts with a plating problem can usually be stripped and reworked. Precision hard-anodized parts and nickel-plated copper parts often cannot. We once lost a batch of 400 parts because the masking requirement for one face was not marked clearly.
- The finish type, color, and coating thickness. “Anodize” alone is not enough: say Type II or hard, the color and appearance, and the thickness.
- Masked faces, marked clearly. Show exactly which faces or holes stay bare.
- Rack marks. Say where marks are not allowed, if anywhere.
- Sizes before or after coating. Say which sizes are finished sizes after anodizing.
- Threads. Note any thread that must gauge after coating.
Send a drawing with an anodized or plated finish
We will tell you what allowance we would plan, how threads and rack marks will be handled, and quote it with DFM notes within 24 hours.
Send your drawingFAQ
How thick is Type II anodizing?
The Type II anodizing we specify is usually between 12 and 25 µm. It can be dyed.
How thick is hard anodizing?
Hard anodizing (Type III) on our parts is usually 30 to 50 µm. It can also be dyed, and demand for it is high on automation parts.
How much does anodizing change the size of a part?
Less than the coating thickness. Type II typically grows a part by about 3 to 5 µm per side, and even a 20 µm coating usually measures only 5 to 8 µm per side, because the acid pretreatment first removes about 10 µm of base metal. Hard anodizing grows about 10 to 15 µm per side on 5xxx and 7xxx alloys and up to 20 µm per side on 6xxx, so precision sizes need allowance.
Do I need to leave machining allowance for anodizing?
For normal Type II anodizing we usually do not leave allowance. For hard anodizing we do: precision sizes are machined to allow for the coating, and sizes are recorded before and after anodizing.
How are threads protected during anodizing?
Common threads are closed with standard plugs at the anodizer. For special threads we make PTFE plugs ourselves. If neither works, we leave allowance and re-machine the thread after anodizing.
Can anodized parts have no rack marks?
Yes, with special titanium racks or titanium screws. The trade-off is that the threaded holes used for hanging have no coating inside. Tell us before production where rack marks are not allowed.
Why do anodized parts from the same project differ in color?
The two main causes are material from different plates and parts processed in different batches. For parts that must match, we cut them from one plate and have them pretreated and anodized together in the same batch.
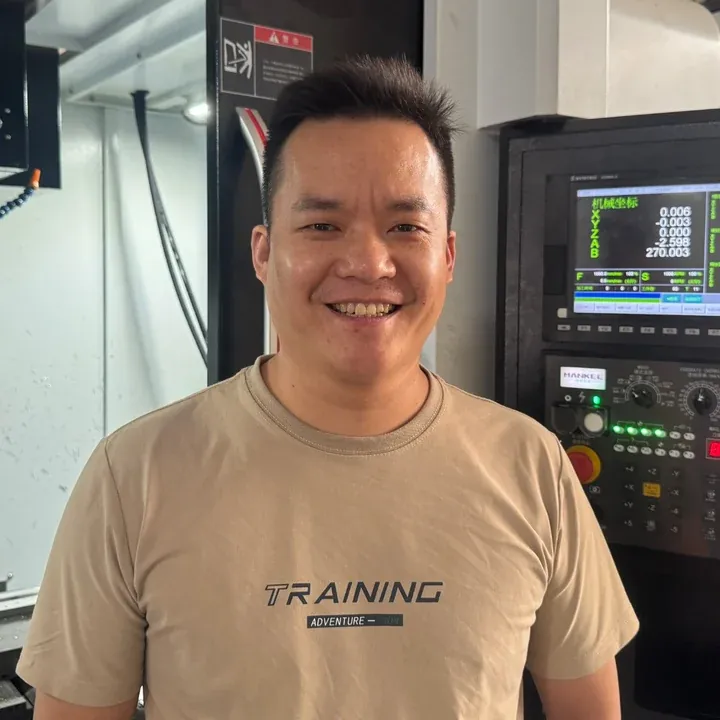
Raymond Liang
Co-founder and Technical Sales Manager at Meili Machining in Dongguan. Raymond spent ten years on CNC turning and milling before co-founding Meili in 2017, and he still reviews drawings and plans the setups for difficult parts himself.
Sources
- MIL-PRF-8625, Performance Specification: Anodic Coatings for Aluminum and Aluminum Alloys (Type II sulfuric acid, Type III hard anodic coatings). U.S. Department of Defense.
- ISO 10074:2021, Anodizing of aluminium and its alloys — Specification for hard anodic oxidation coatings on aluminium and its alloys. www.iso.org
How this article was made: thickness ranges, size-change measurements, thread and rack practice, and the examples come from Raymond Liang's first-hand experience and our shop records. Tank and line photos were taken at our anodizing partner. The text was drafted with AI-assisted editing and reviewed by Raymond before publishing.